


54 photos
15 Cedar Nook Road, Kawartha Lakes, ON K0M 1K0
Laxton/Digby/Longford · Kawartha Lakes · K0M 1K0
$1,399,999
About this property
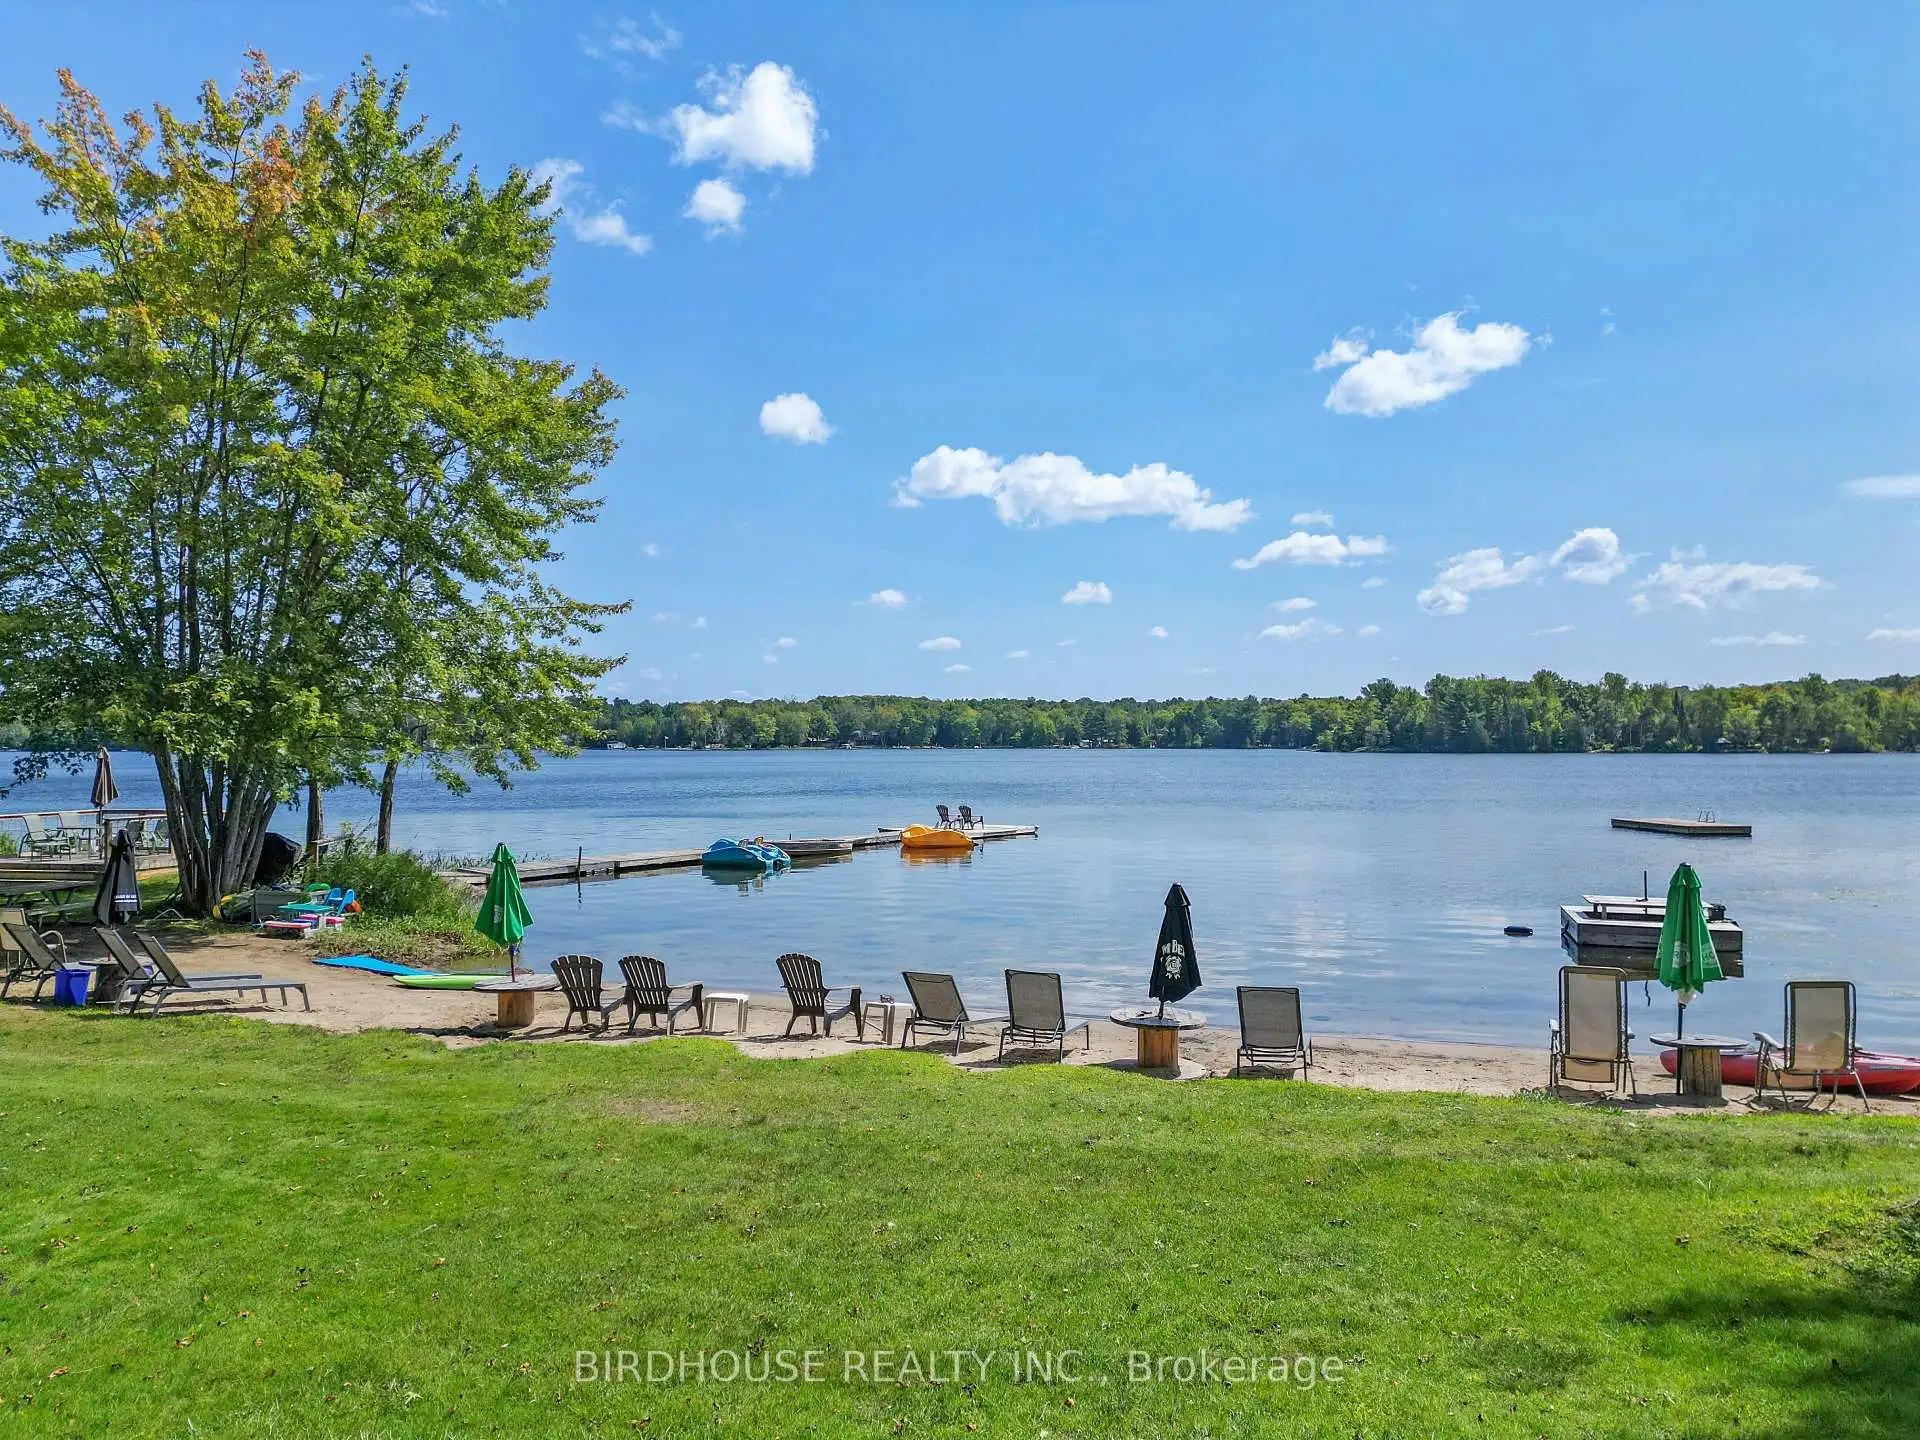
A Rare Waterfront Opportunity on Beautiful Shadow Lake! Discover an exceptional waterfront property offering 260 feet of sandy shoreline and breathtaking views of beautiful Shadow Lake. With an impressive collection of existing accommodations and a spectacular lakeside setting, this unique property presents a world of possibilities for investors, entrepreneurs, or families seeking a multi-generational waterfront retreat. The property features two year-round residences, ideal for owner occupancy or extended family living. One residence offers 2 bedrooms, while the waterfront home features 2 + 1 bedrooms. Five individual cottages and a two-unit motel-style building provide additional accommodations, each offering its own character and potential. For those who appreciate the outdoors, seven seasonal trailer sites are equipped with water, septic and hydro hookups. A separate washroom and shower building serves guests using the cottages and trailer sites, adding convenience to the property's existing amenities. The expansive sandy shoreline invites you to enjoy swimming, boating, fishing or simply relaxing while taking in the peaceful lake views. Surrounded by the natural beauty of Shadow Lake, this property offers a rare combination of waterfront appeal, multiple existing structures, and versatility. Whether you envision a private family compound, a seasonal getaway destination, or exploring the potential for a future hospitality venture, this remarkable property offers a unique opportunity to bring your vision to life. A rare chance to own an extraordinary stretch of Shadow Lake waterfront and create something truly special.
Details
- Property type
- Rural Residential · Residential Freehold
- Bedrooms
- 3
- Bathrooms
- 1
- Living area
- 1100-1500 sq ft
- Lot
- 260 × 512 Feet
- Style
- Bungalow
- Heating
- Baseboard · Electric
- Cooling
- Window Unit(s)
- Water
- Dug Well
- Sewer / septic
- Septic
- Basement
- Full, Walk-Out
- Garage
- Detached
- Parking total
- 10
- Taxes
- $6,761 (2026)
Rooms
| Room | Level | Size | Notes |
|---|---|---|---|
| Living Room | Main | 14' 1" × 13' 5" | |
| Kitchen | Main | 10' 7" × 7' 9" | |
| Dining Room | Main | 11' 11" × 11' 8" | |
| Study | Main | 9' 7" × 10' 1" | |
| Primary Bedroom | Main | 12' 10" × 11' 8" | |
| Bedroom 2 | Main | 10' 11" × 9' 10" | |
| Foyer | Main | 7' 4" × 7' 10" | |
| Bedroom 3 | Basement | 13' 4" × 10' 6" | |
| Recreation | Basement | 21' 10" × 10' 11" |
Location
Approximate location, placed by postal code. Postal code data © GeoNames (CC BY 4.0).
Payments on this home
Estimated monthly payment
$6,199
Principal and interest only, using Canadian semi-annual compounding. Taxes, insurance, and CMHC premiums (required under 20% down) are extra. For planning, not a lending commitment.
Listing courtesy of Birdhouse Realty Inc.. Listing data provided by the originating real estate board via PropTx Amplify Syndication.
The trademarks REALTOR®, REALTORS®, and the REALTOR® logo are controlled by The Canadian Real Estate Association (CREA) and identify real estate professionals who are members of CREA. The trademarks MLS®, Multiple Listing Service® and the associated logos are owned by CREA and identify the quality of services provided by real estate professionals who are members of CREA.
The information provided herein must only be used by consumers that have a bona fide interest in the purchase, sale or lease of real estate and may not be used for any commercial purpose or any other purpose.
Information is deemed reliable but not guaranteed accurate. Room measurements are deemed reliable but not guaranteed.