


38 photos
149 Pine Tree Lane, Cramahe, ON K0K 1S0
Colborne · Cramahe · K0K 1S0
$989,000
About this property
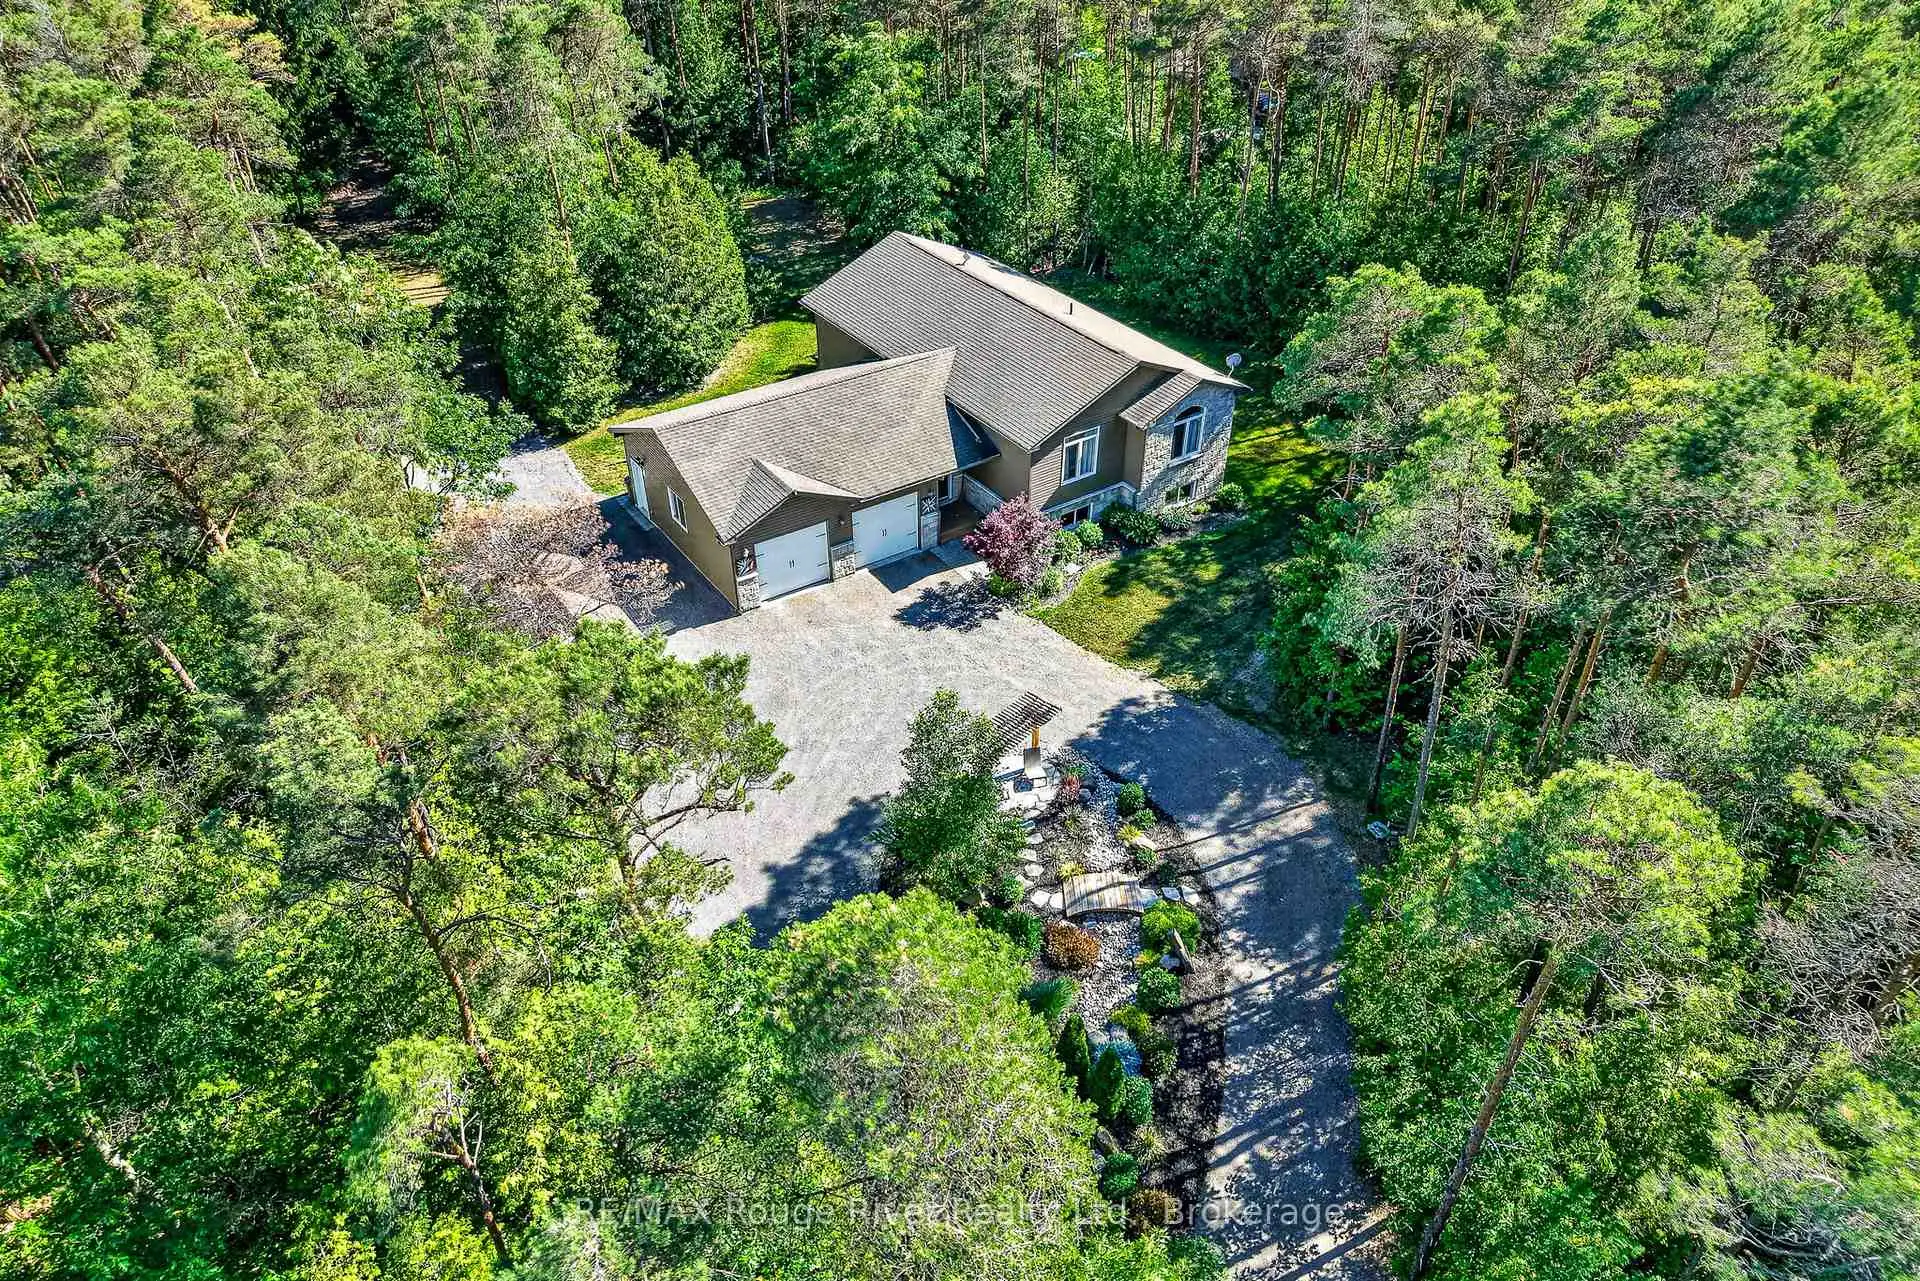
Contemporary comfort meets exceptional privacy on more than 3.5 beautifully wooded acres, just steps from the turquoise waters of Little Lake. A circular drive, perennial gardens and oversized attached garage welcome you home. Inside, the open-concept design features hardwood floors, vaulted ceilings and large windows that fill the home with natural light. The modern kitchen offers a generous island, quality cabinetry, stainless steel appliances and easy access to the spacious deck for outdoor dining or morning coffee. The professionally finished lower level adds bright, flexible living space with high ceilings, large windows and surround sound. Fibre optic internet, easy access to Highway 401 and dedicated home office space make rural living as practical as it is peaceful. Outside, a detached workshop/studio, raised garden beds and garden shed add to the possibilities - but the real highlight lies beyond the lawn: your own private woodland sanctuary, with winding trails, quiet sitting areas and abundant wildlife. Swim in the clear waters of Little Lake, walk the trails beneath the fall colours and snowshoe through the woods in winter. More than a beautiful home, this is a place to enjoy nature, privacy and the changing seasons every day.
Details
- Property type
- Detached · Residential Freehold
- Bedrooms
- 4
- Bathrooms
- 3
- Living area
- 1500-2000 sq ft
- Lot
- 189.90 Ft X 796.25 Ft X 201.81 Ft X 576
- Year built
- 6-15
- Style
- Bungalow-Raised
- Heating
- Forced Air · Propane
- Cooling
- Central Air
- Sewer / septic
- Septic
- Basement
- Finished, Full
- Garage
- Attached
- Parking total
- 12
- Taxes
- $6,264 (2026)
Rooms
| Room | Level | Size | Notes |
|---|---|---|---|
| Bedroom 3 | Basement | 13' 3" × 12' 3" | |
| Main | 10' 9" × 5' 3" | ||
| Kitchen | Main | 12' 10" × 12' 5" | |
| Primary Bedroom | Main | 15' 9" × 12' 5" | |
| Dining Room | Main | 11' 5" × 9' 9" | |
| Bedroom 4 | Basement | 15' 3" × 11' 10" | |
| Bathroom | Basement | 5' 3" × 5' 4" | |
| Living Room | Main | 17' 1" × 23' 11" | Primary Bedroom |
| Foyer | Main | 19' 1" × 8' 10" | |
| Bedroom 2 | Main | 12' 9" × 11' 2" | |
| Bathroom | Main | 10' 4" × 9' 3" | |
| Recreation | Basement | 34' 1" × 25' 11" | |
| Bathroom | Main | 10' 9" × 4' 10" |
Location
Approximate location, placed by postal code. Postal code data © GeoNames (CC BY 4.0).
Payments on this home
Estimated monthly payment
$4,379
Principal and interest only, using Canadian semi-annual compounding. Taxes, insurance, and CMHC premiums (required under 20% down) are extra. For planning, not a lending commitment.
Listing courtesy of RE/MAX Rouge River Realty Ltd.. Listing data provided by the originating real estate board via PropTx Amplify Syndication.
The trademarks REALTOR®, REALTORS®, and the REALTOR® logo are controlled by The Canadian Real Estate Association (CREA) and identify real estate professionals who are members of CREA. The trademarks MLS®, Multiple Listing Service® and the associated logos are owned by CREA and identify the quality of services provided by real estate professionals who are members of CREA.
The information provided herein must only be used by consumers that have a bona fide interest in the purchase, sale or lease of real estate and may not be used for any commercial purpose or any other purpose.
Information is deemed reliable but not guaranteed accurate. Room measurements are deemed reliable but not guaranteed.