


30 photos
149 Burleigh Street, North Kawartha, ON K0L 1A0
North Kawartha · North Kawartha · K0L 1A0
$449,000
About this property
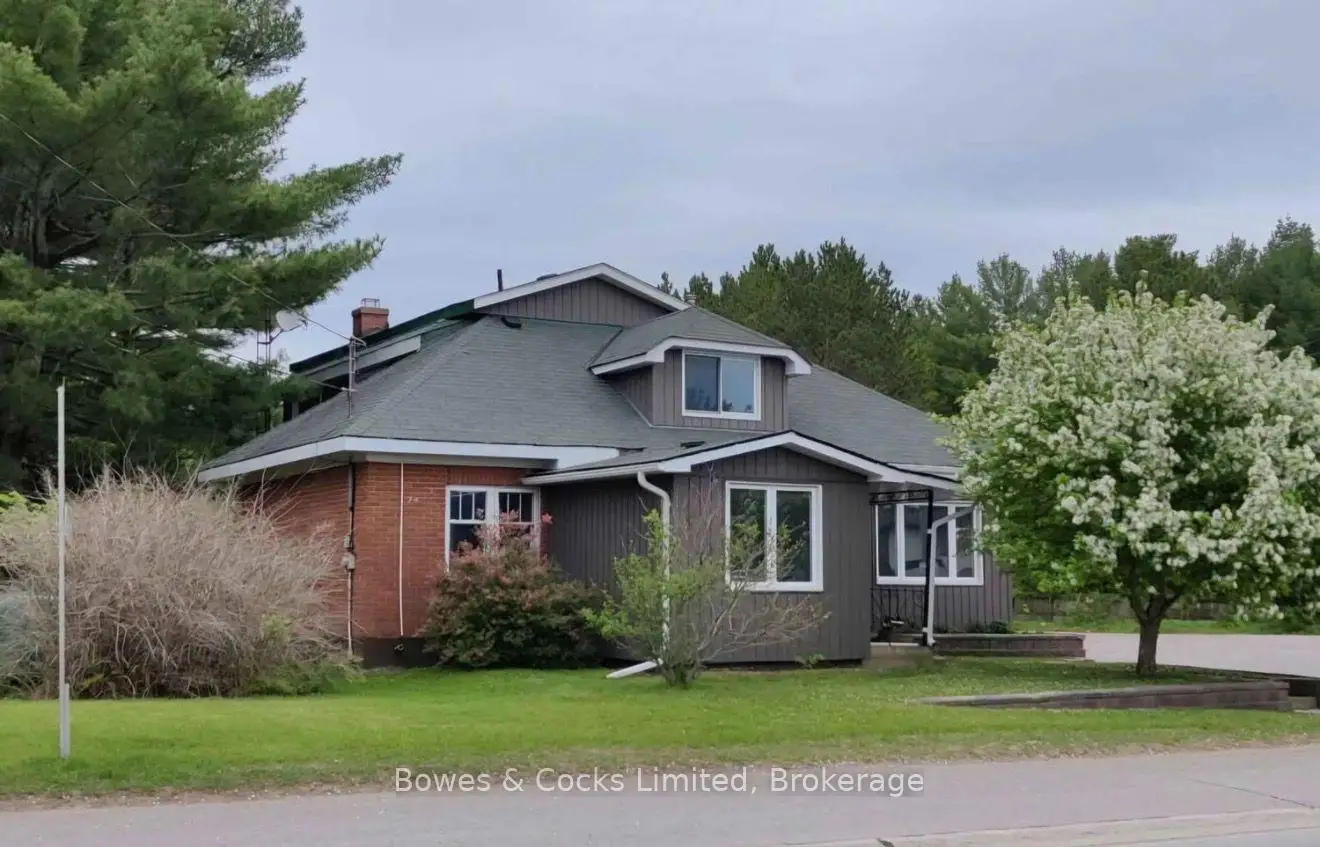
Welcome to 149 Burleigh Street in the heart of Apsley! This move-in-ready home offers a spacious and functional layout with 4 bedrooms, 2 bathrooms, and plenty of room for the whole family. Ideally located right on the main street, you're just a short walk to everything Apsley has to offer, including the school, grocery store, coffee shop, post office, and doctors' office. Inside, you'll find a large living room, a generous dining room perfect for family gatherings, and an additional bonus room offering flexibility for a home office, playroom, or extra living space. The thoughtfully designed layout features a main-floor bedroom with a convenient 2-piece bathroom, while upstairs offers three additional bedrooms, each with a large closet, and a full bathroom. Two good-sized mudrooms provide practical space for coats, boots, and everyday storage. Enjoy peace of mind with several important updates, including an updated furnace, electrical panel, and drilled well. Outside, the large, level backyard offers plenty of room for children to play, gardening, entertaining, or simply enjoying the outdoors. Offering space, functionality, and an unbeatable walkable location, this home is a wonderful opportunity for families, first-time buyers, or anyone looking to enjoy small-town living with everyday amenities just steps away. Move in and make it your own!
Details
- Property type
- Detached · Residential Freehold
- Bedrooms
- 4
- Bathrooms
- 2
- Living area
- 1500-2000 sq ft
- Lot
- 88 × 263.4 Feet
- Year built
- 51-99
- Style
- 1 1/2 Storey
- Heating
- Forced Air · Propane
- Cooling
- Central Air
- Water
- Drilled Well
- Sewer / septic
- Septic
- Basement
- Full, Unfinished
- Garage
- None
- Parking total
- 2
- Taxes
- $1,636 (2025)
Rooms
| Room | Level | Size | Notes |
|---|---|---|---|
| Kitchen | Main | 20' 3" × 11' 5" | |
| Dining Room | Main | 10' 4" × 9' 6" | |
| Living Room | Main | 11' × 20' | |
| Den | Main | 11' × 14' 6" | |
| Bathroom | Main | 5' 3" × 5' 3" | |
| Bedroom | Main | 12' × 9' | |
| Primary Bedroom | Upper | 10' 8" × 15' 1" | |
| Bedroom 3 | Upper | 12' 9" × 16' 7" | |
| Bedroom 4 | Upper | 10' × 9' | |
| Bathroom | Upper | 5' 7" × 10' 6" |
Location
Approximate location, placed by postal code. Postal code data © GeoNames (CC BY 4.0).
Payments on this home
Estimated monthly payment
$1,988
Principal and interest only, using Canadian semi-annual compounding. Taxes, insurance, and CMHC premiums (required under 20% down) are extra. For planning, not a lending commitment.
Listing courtesy of Bowes & Cocks Limited. Listing data provided by the originating real estate board via PropTx Amplify Syndication.
The trademarks REALTOR®, REALTORS®, and the REALTOR® logo are controlled by The Canadian Real Estate Association (CREA) and identify real estate professionals who are members of CREA. The trademarks MLS®, Multiple Listing Service® and the associated logos are owned by CREA and identify the quality of services provided by real estate professionals who are members of CREA.
The information provided herein must only be used by consumers that have a bona fide interest in the purchase, sale or lease of real estate and may not be used for any commercial purpose or any other purpose.
Information is deemed reliable but not guaranteed accurate. Room measurements are deemed reliable but not guaranteed.