
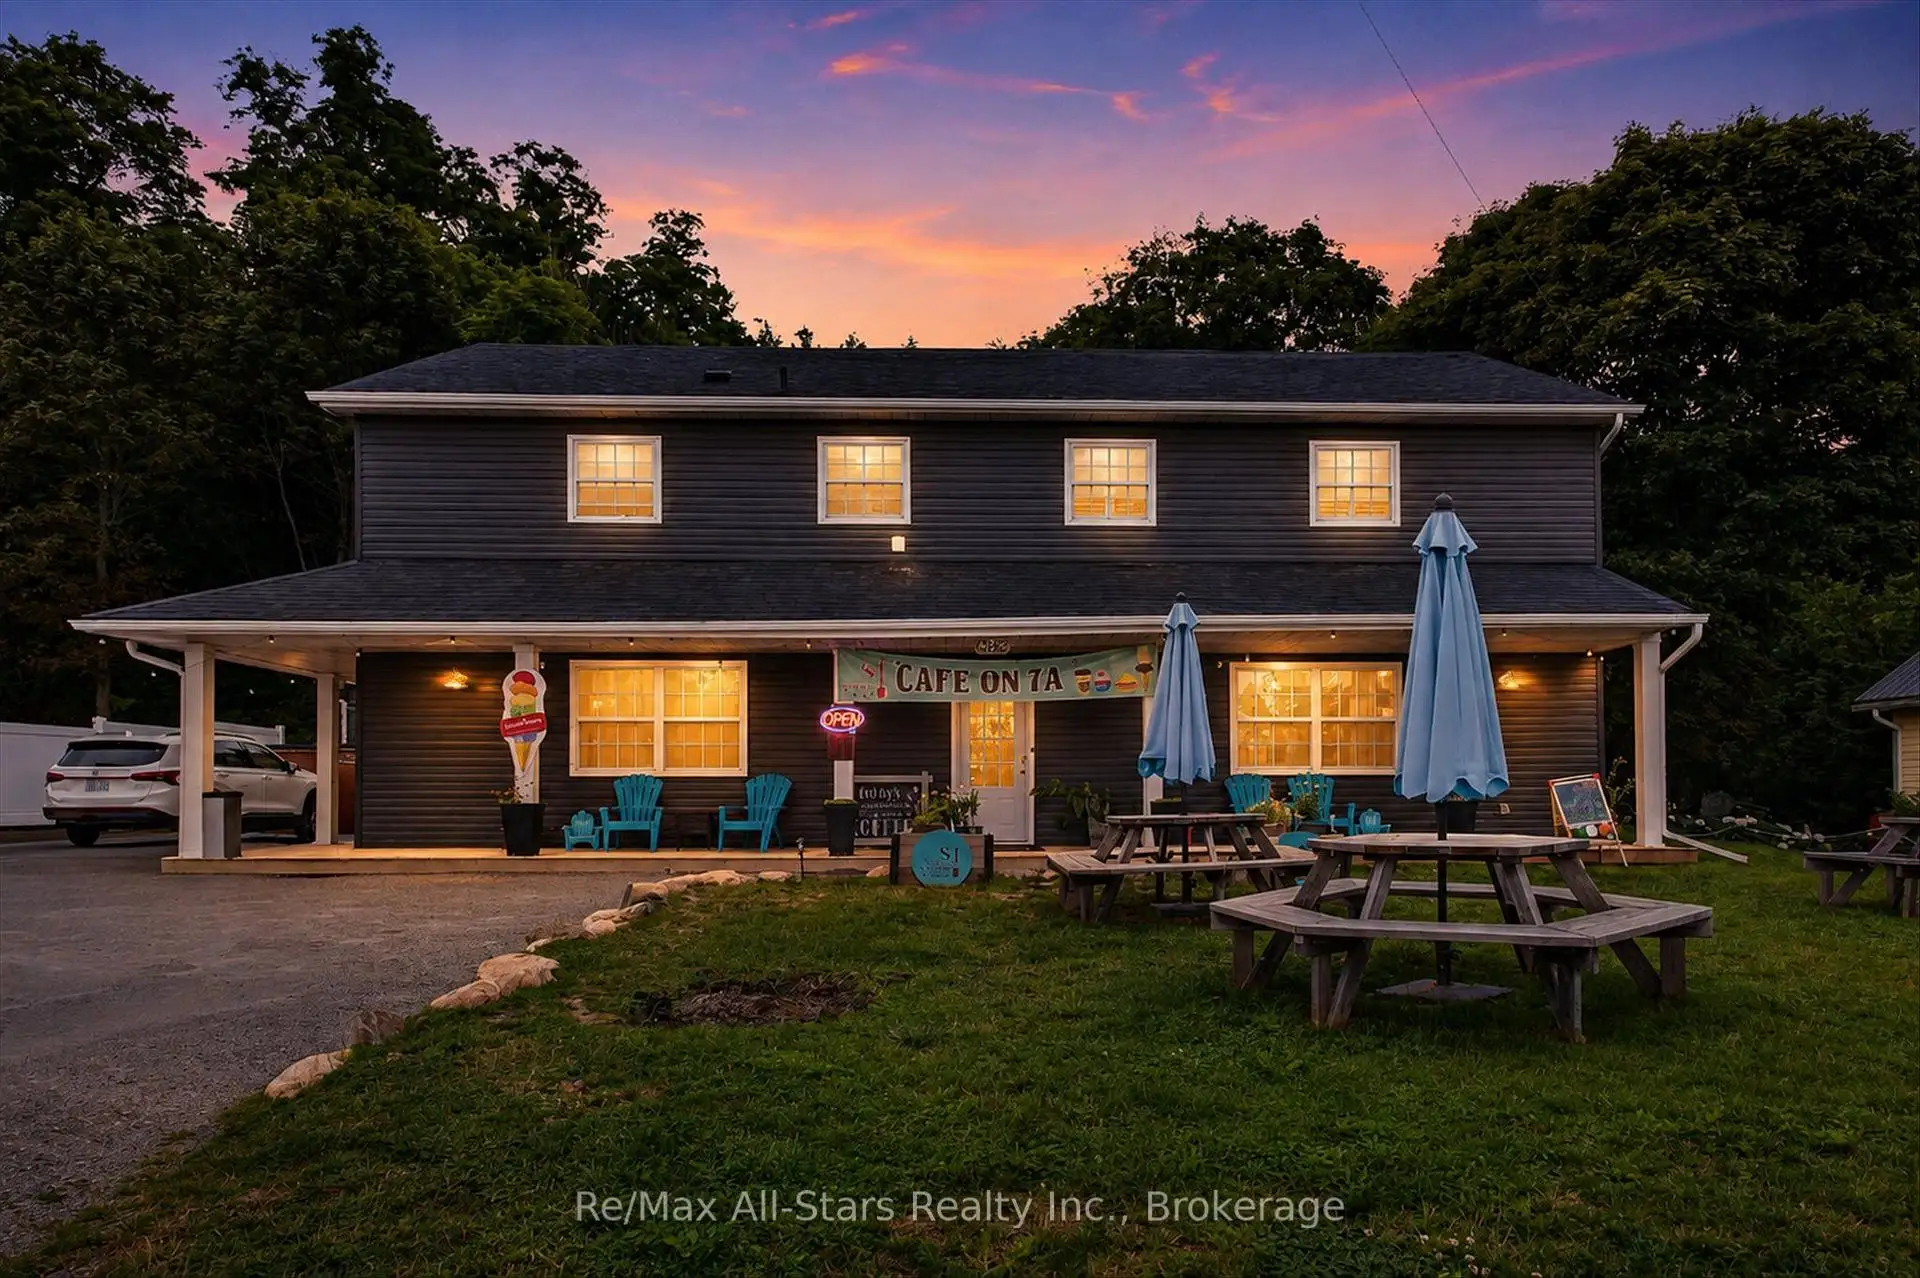


46 photos
1482 Highway 7A, Kawartha Lakes, ON L0A 1A0
Bethany · Kawartha Lakes · L0A 1A0
$859,900
About this property
Welcome to 1482 Highway 7A, Bethany, where lifestyle and small-town charm meets opportunity. Ideally situated in the heart of the picturesque village of Bethany. This C1-zoned property offers endless possibilities for entrepreneurs, investors, or those dreaming of combining home and business or anyone looking to establish or expand a business in one convenient location. Whether you envision a boutique storefront, professional office, café, studio, or another permitted commercial venture, the flexible zoning allows you to bring your vision to life while enjoying the comfort of living where you work. Above the commercial space is a comfortable residential living area, allowing you to enjoy the convenience of working just steps from home or generate additional rental income. Whether you're seeking a live/work lifestyle or an income-producing investment, this property offers exceptional flexibility and long-term value. Surrounded by a welcoming community and just a short drive to larger centres, this unique property is the perfect blend of lifestyle, convenience, and investment potential. Don't miss your chance to own a property where opportunity and small-town living come together.
Details
- Property type
- Detached · Residential Freehold
- Bedrooms
- 4
- Bathrooms
- 5
- Living area
- 3000-3500 sq ft
- Lot
- 93.06 × 297 Feet
- Style
- 2-Storey
- Heating
- Forced Air · Gas
- Cooling
- Central Air
- Water
- Drilled Well, Water System
- Sewer / septic
- Septic
- Basement
- None
- Garage
- Detached
- Parking total
- 6
- Taxes
- $4,234 (2025)
Rooms
| Room | Level | Size | Notes |
|---|---|---|---|
| Main | 14' 4" × 19' | ||
| Bathroom | Main | 6' × 10' 2" | |
| Utility Room | Main | 7' 4" × 8' 5" | |
| Kitchen | Main | 13' 9" × 19' 9" | |
| Bedroom | Main | 13' 9" × 14' 9" | |
| Bathroom | Main | 7' 11" × 4' 11" | |
| Other | Main | 14' 4" × 21' 3" | |
| Bathroom | Main | 7' 7" × 5' 1" | |
| Living Room | Second | 12' 3" × 20' 4" | |
| Dining Room | Second | 5' 7" × 15' 5" | |
| Kitchen | Second | 11' 4" × 15' 5" | |
| Laundry | Second | 10' 11" × 7' 7" | |
| Bedroom 2 | Second | 10' 11" × 11' 8" | |
| Bedroom 3 | Second | 11' × 13' 4" | |
| Bathroom | Second | 8' × 9' | |
| Primary Bedroom | Second | 14' 2" × 15' 8" | |
| Bathroom | Second | 9' 5" × 9' |
Location
Approximate location, placed by postal code. Postal code data © GeoNames (CC BY 4.0).
Payments on this home
Estimated monthly payment
$3,807
Principal and interest only, using Canadian semi-annual compounding. Taxes, insurance, and CMHC premiums (required under 20% down) are extra. For planning, not a lending commitment.
Listing courtesy of Re/Max All-Stars Realty Inc.. Listing data provided by the originating real estate board via PropTx Amplify Syndication.
The trademarks REALTOR®, REALTORS®, and the REALTOR® logo are controlled by The Canadian Real Estate Association (CREA) and identify real estate professionals who are members of CREA. The trademarks MLS®, Multiple Listing Service® and the associated logos are owned by CREA and identify the quality of services provided by real estate professionals who are members of CREA.
The information provided herein must only be used by consumers that have a bona fide interest in the purchase, sale or lease of real estate and may not be used for any commercial purpose or any other purpose.
Information is deemed reliable but not guaranteed accurate. Room measurements are deemed reliable but not guaranteed.