


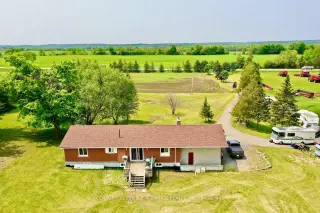

86 photos
14751 Highway 12 Road, Scugog, ON L9A 1B5
Port Perry · Scugog · L9A 1B5
$1,399,999
About this property
Welcome To this Stunning 3 + 2 Bedroom Raised Bungalow with 9.23 Acres Agricultural land features With The Potential For Farming Or Other Uses Typical Of A Rural Highway Commercial Exposure. An In built 2-Car Garage, Centre Island With A Granite Counter, Natural Gas Cooktop, Hardwood Floors, Fireplace, Pot lights and much more..... Walk out to deck, separate Walk-Up Staircase From Basement. Roof Shingles Replace in 2022, Window in 2022, Garage door in 2022. Newly Painted, Professional Finished Basement..... HURRY UP!! THIS ONE WON'T LAST LONG!!!!
Details
- Property type
- Detached · Residential Freehold
- Bedrooms
- 5
- Bathrooms
- 2
- Living area
- 1500-2000 sq ft
- Lot
- Irregular
- Style
- Bungalow-Raised
- Heating
- Forced Air · Gas
- Cooling
- Central Air
- Sewer / septic
- Septic
- Basement
- Apartment, Separate Entrance
- Garage
- Attached
- Parking total
- 22
- Taxes
- $4,677 (2025)
Rooms
| Room | Level | Size | Notes |
|---|---|---|---|
| Living Room | Main | 19' 6" × 13' 9" | Living Room |
| Dining Room | Main | 13' × 12' 10" | Dining Room |
| Kitchen | Main | 14' 10" × 13' 2" | Kitchen |
| Primary Bedroom | Main | 16' × 10' 1" | Primary Bedroom |
| Bedroom 2 | Main | 13' 6" × 10' 8" | Bedroom 2 |
| Bedroom 3 | Main | 13' × 7' | Bedroom 3 |
| Bathroom | Main | 13' × 7' | Bathroom |
| Recreation | Basement | 16' × 12' 1" | Recreation |
| Kitchen | Basement | 27' × 12' 10" | Kitchen |
| Bedroom 4 | Basement | 13' 7" × 12' | Bedroom 4 |
| Bathroom | Basement | 7' × 6' | Bathroom |
| Den | Basement | 13' × 7' | Den |
Location
Approximate location, placed by postal code. Postal code data © GeoNames (CC BY 4.0).
Payments on this home
Estimated monthly payment
$6,199
Principal and interest only, using Canadian semi-annual compounding. Taxes, insurance, and CMHC premiums (required under 20% down) are extra. For planning, not a lending commitment.
Listing courtesy of CENTURY 21 PEOPLE`S CHOICE REALTY INC.. Listing data provided by the originating real estate board via PropTx Amplify Syndication.
The trademarks REALTOR®, REALTORS®, and the REALTOR® logo are controlled by The Canadian Real Estate Association (CREA) and identify real estate professionals who are members of CREA. The trademarks MLS®, Multiple Listing Service® and the associated logos are owned by CREA and identify the quality of services provided by real estate professionals who are members of CREA.
The information provided herein must only be used by consumers that have a bona fide interest in the purchase, sale or lease of real estate and may not be used for any commercial purpose or any other purpose.
Information is deemed reliable but not guaranteed accurate. Room measurements are deemed reliable but not guaranteed.