


58 photos
147 Lightning Point Road, Kawartha Lakes, ON K0M 1K0
Bexley · Kawartha Lakes · K0M 1K0
$1,699,000
About this property
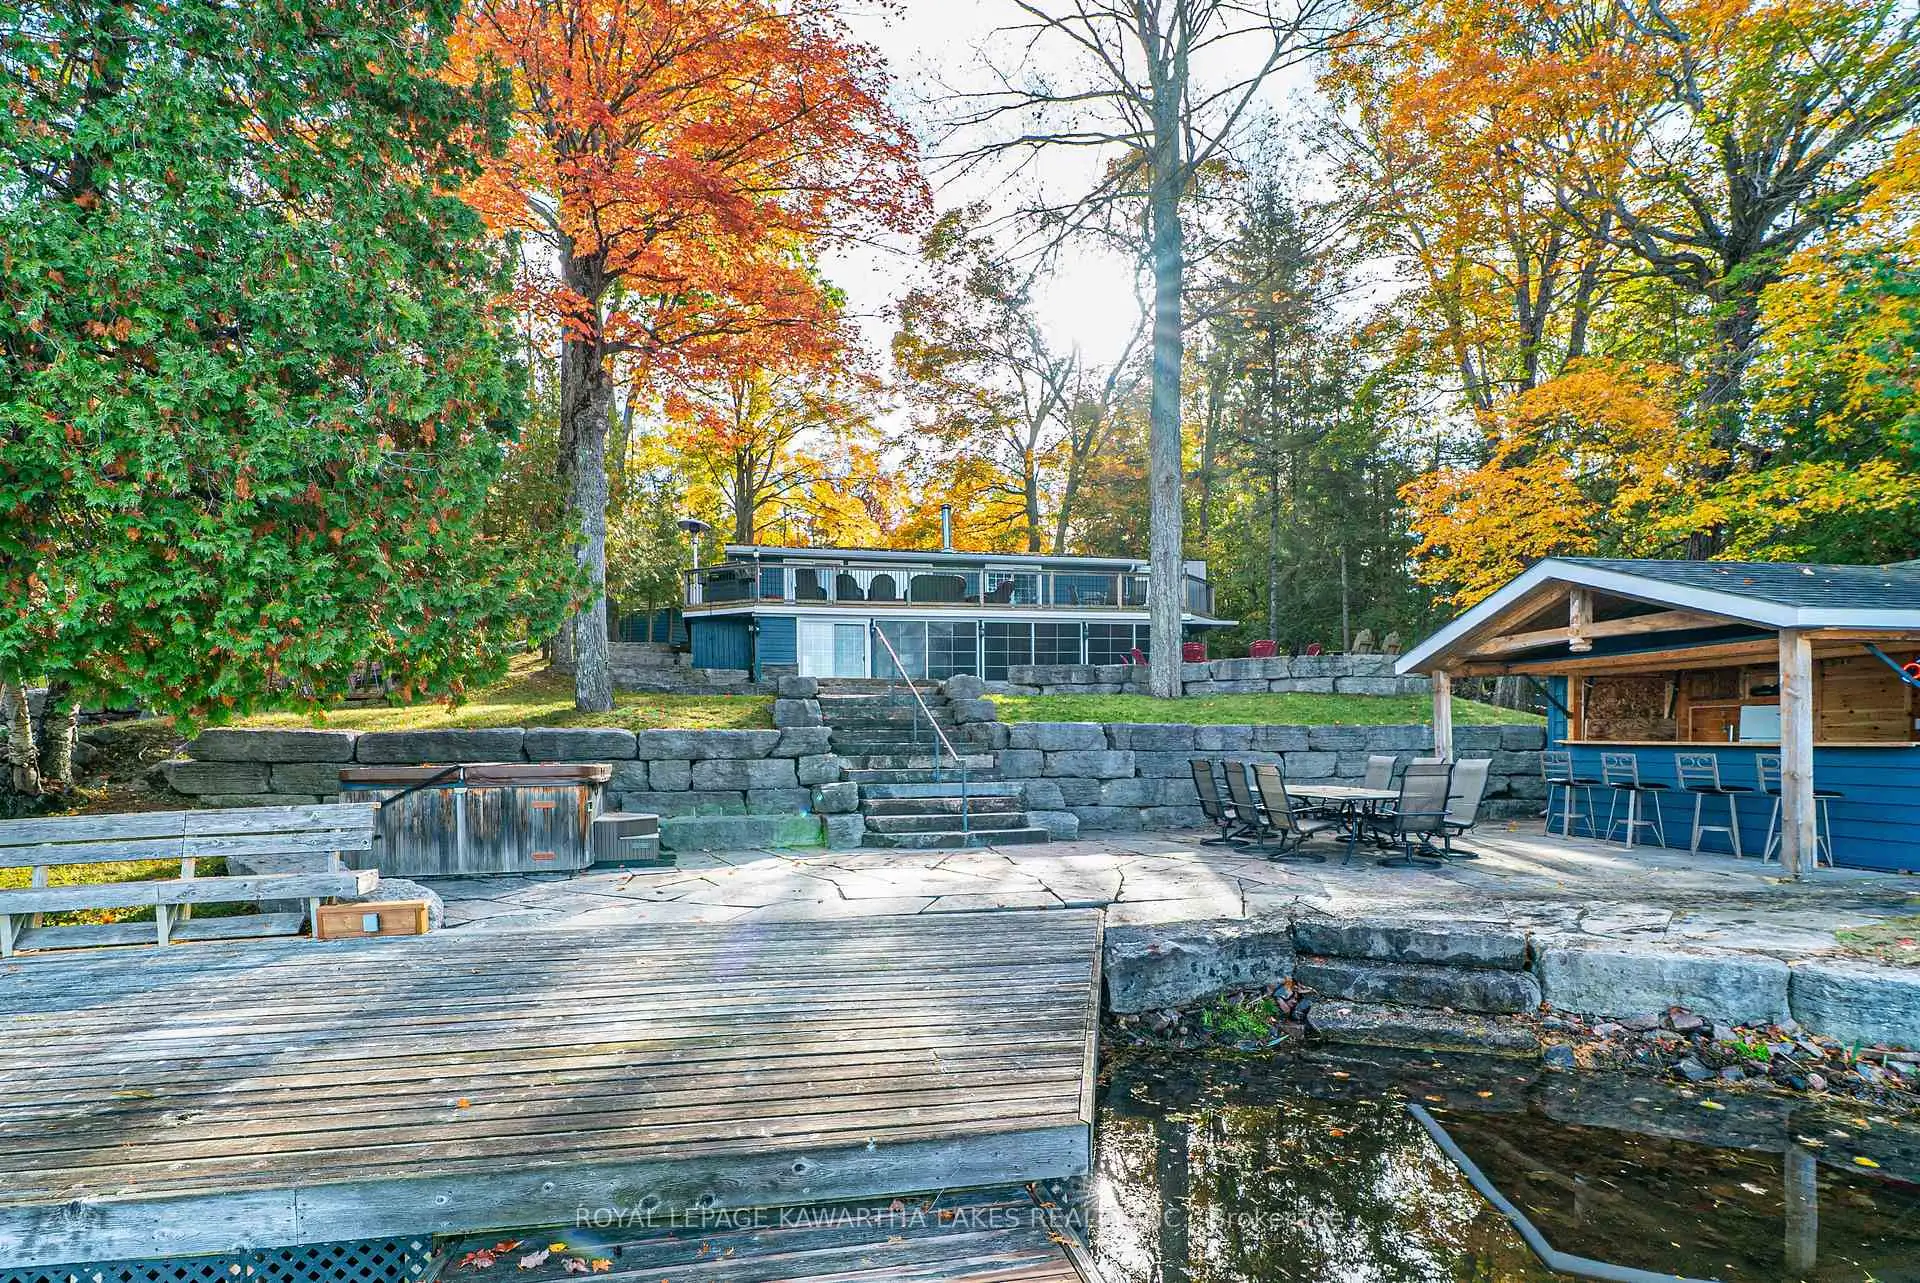
Experience the ultimate waterfront lifestyle on sought-after Balsam Lake with over 90 feet of pristine shoreline and a property designed for both relaxation and entertaining. This year-round retreat offers a rare blend of comfort, versatility, and resort-style amenities. The main home welcomes you with a bright, functional layout featuring a kitchen with walkout to the yard, a dining area with access to the deck, and a cozy living room anchored by a wood stove. Two main floor bedrooms include one with its own walkout to the deck, while the 4-piece bath offers in-floor heating for added comfort. The finished walkout lower level expands your living space with a spacious rec room, two additional bedrooms, a 3-piece bath, and a walkout to the inviting three-season sunroom , the perfect place to unwind after a day on the water. Designed with hosting in mind, the converted detached garage has been transformed into a fully functional guest retreat that sleeps 18, complete with a kitchenette, open-concept living and dining area with fireplace, and an impressive bunkroom with built-in beds to accommodate family and friends. A separate bunkie (2.3m x 3.53m) sleeps 4 with hydro provides even more flexible space for guests. Outdoors, the property truly shines with a private dock, hardscaped patio, waterside bar, and firepit - creating the perfect setting for summer days and evenings by the lake. Whether you're looking for a family getaway or a place to gather and entertain, this exceptional Balsam Lake property delivers the complete waterfront experience.
Details
- Property type
- Detached · Residential Freehold
- Bedrooms
- 4
- Bathrooms
- 3
- Living area
- 700-1100 sq ft
- Lot
- 90 × 170.28 Feet
- Style
- Bungalow
- Heating
- Forced Air · Propane
- Cooling
- Central Air, Other
- Water
- Lake/River
- Sewer / septic
- Septic
- Basement
- Finished with Walk-Out, Full
- Garage
- None
- Parking total
- 4
- Taxes
- $7,526 (2025)
Rooms
| Room | Level | Size | Notes |
|---|---|---|---|
| Kitchen | Main | 22' 5" × 8' 7" | |
| Dining Room | Main | 9' 9" × 10' 10" | |
| Living Room | Main | 14' 8" × 12' 8" | |
| Bedroom | Main | 16' 6" × 9' 6" | |
| Bedroom | Main | 13' × 8' 1" | |
| Bathroom | Main | 4' 11" × 13' | |
| Recreation | Lower | 13' 7" × 21' | |
| Utility Room | Lower | 7' 8" × 15' 3" | |
| Bathroom | Lower | 3' 10" × 12' 11" | |
| Bedroom | Lower | 10' 6" × 8' 7" | |
| Bedroom | Lower | 13' 4" × 10' 3" | |
| Sunroom | Lower | 12' 8" × 38' 8" |
Location
Approximate location, placed by postal code. Postal code data © GeoNames (CC BY 4.0).
Payments on this home
Estimated monthly payment
$7,523
Principal and interest only, using Canadian semi-annual compounding. Taxes, insurance, and CMHC premiums (required under 20% down) are extra. For planning, not a lending commitment.
Listing courtesy of Royal Lepage Kawartha Lakes Realty Inc.. Listing data provided by the originating real estate board via PropTx Amplify Syndication.
The trademarks REALTOR®, REALTORS®, and the REALTOR® logo are controlled by The Canadian Real Estate Association (CREA) and identify real estate professionals who are members of CREA. The trademarks MLS®, Multiple Listing Service® and the associated logos are owned by CREA and identify the quality of services provided by real estate professionals who are members of CREA.
The information provided herein must only be used by consumers that have a bona fide interest in the purchase, sale or lease of real estate and may not be used for any commercial purpose or any other purpose.
Information is deemed reliable but not guaranteed accurate. Room measurements are deemed reliable but not guaranteed.