
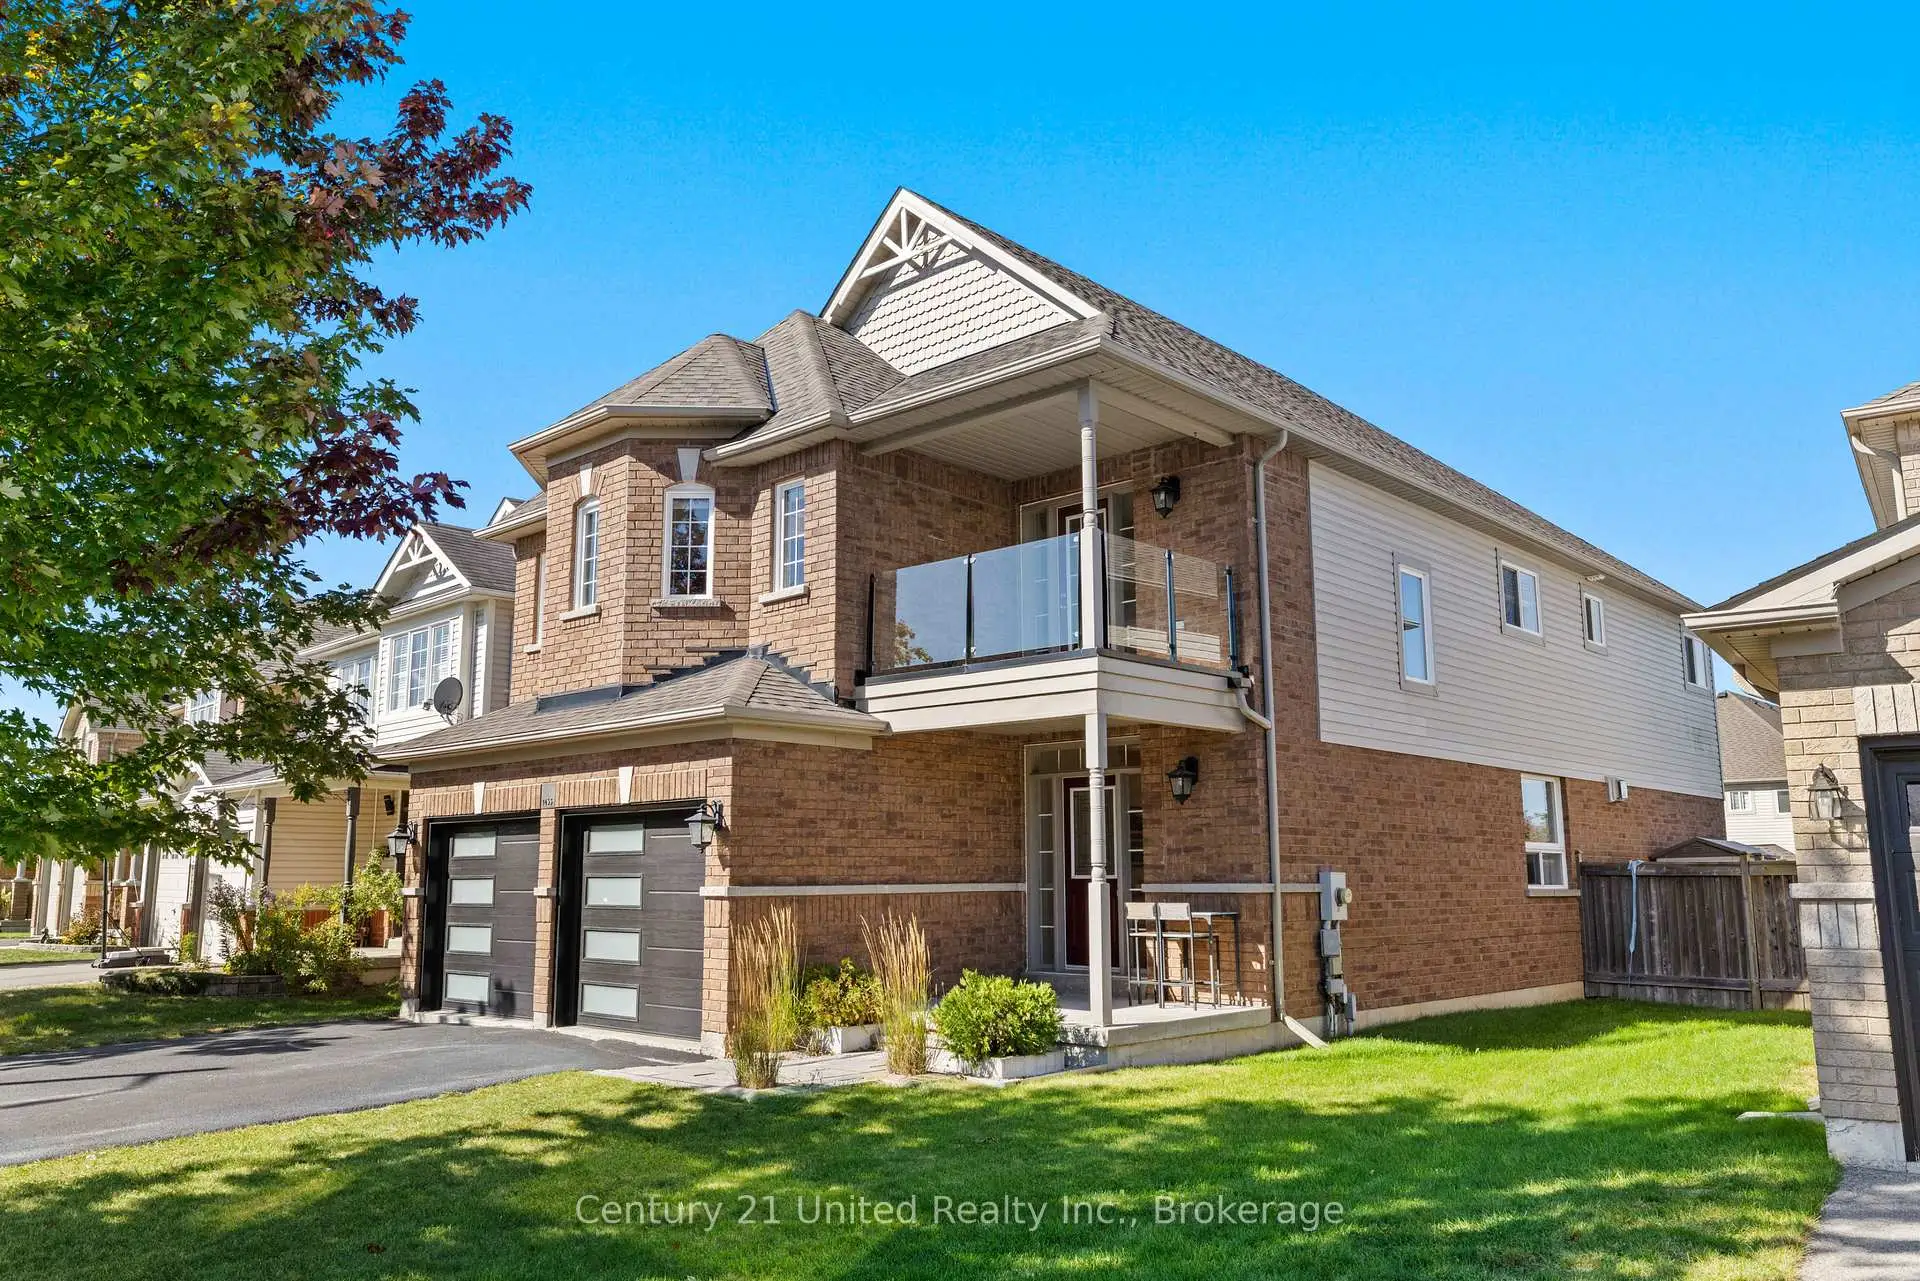


49 photos
1453 Mcauliffe Lane, Peterborough, ON K9H 0B6
Ashburnham Ward 4 · Peterborough · K9H 0B6
$949,000
About this property
Presenting 1453 McAuliffe Lane, a sophisticated home situated in the desirable and quiet Thompson Bay Estates neighbourhood. Every detail has been considered blending luxury, comfort, and functionality. The main level features designer touches such as gleaming hardwood floors, a 2-way fireplace between the living room and family room, and a dedicated dining room. The kitchen layout is designed for functionality and connection, with plenty of countertop and cabinet space, an island with a built-in dishwasher, kitchen sink, and bar seating, as well as a breakfast nook with a walkout to the backyard. Coming in from the 2 car garage, you'll find a spacious mudroom, the conveniently located main floor laundry, and a 2 piece powder room. On the second level you will find 4 generously sized bedrooms. The primary features a large walk-in closet, a 5 piece ensuite with his & hers sinks, a separate shower and soaker tub, and an enclosed toilet. The secondary bedroom also has a smaller walk-in closet and 4 piece ensuite. The last two rooms feature a shared 5 piece bathroom, with two sinks and an enclosed toilet and shower area, with access to the second floor hallway. Lastly, there is a small seating area, with access to the balcony that faces the front of the house. The finished basement highlights a large rec room with a built-in dry bar and two bar fridges. Which is accentuated by the sit in wine room with built-in cabinets and an exercise room with a built-in sauna. It also features a 5 piece bathroom and plenty of space for additional storage. Stepping out to the backyard is stepping into your own oasis designed for relaxation and entertaining. Featuring a large in ground saltwater pool, hot tub, stamped concrete hardscape, artificial turf, and a custom gazebo. With this stunning home's location you are just steps away from beautiful trails, the Trent canal, and within walking distance to the Peterborough Golf & Country Club. Come see all this luxurious home has to offer.
Details
- Property type
- Detached · Residential Freehold
- Bedrooms
- 4
- Bathrooms
- 5
- Living area
- 2500-3000 sq ft
- Lot
- 45.41 × 139.39 Feet
- Style
- 2-Storey
- Heating
- Forced Air · Gas
- Cooling
- Central Air
- Sewer / septic
- Sewer
- Basement
- Finished
- Garage
- Attached
- Parking total
- 6
- Pool
- Inground, Salt
- Taxes
- $8,955 (2026)
Rooms
| Room | Level | Size | Notes |
|---|---|---|---|
| Foyer | Main | 11' 1" × 6' 8" | |
| Living Room | Main | 14' × 14' 6" | |
| Family Room | Main | 20' 2" × 14' 6" | |
| Breakfast | Main | 8' 9" × 13' 3" | |
| Kitchen | Main | 11' 1" × 13' 3" | |
| Dining Room | Main | 11' 1" × 13' 7" | |
| Bathroom | Main | 5' 3" × 5' 1" | |
| Laundry | Main | 9' 3" × 9' 10" | |
| Bedroom | Second | 11' 5" × 12' 8" | |
| Primary Bedroom | Second | 19' 6" × 17' 2" | |
| Bedroom 3 | Second | 12' 3" × 10' 11" | |
| Bathroom | Second | 10' 8" × 4' 9" | |
| Bedroom 4 | Second | 15' 1" × 18' 5" | |
| Recreation | Basement | 36' 6" × 14' 8" | |
| Office | Basement | 9' 6" × 13' 1" | |
| Exercise Room | Basement | 9' 6" × 9' 2" | |
| Utility Room | Basement | 14' 11" × 13' 1" | |
| Bathroom | Basement | 10' × 6' 11" |
Location
Approximate location, placed by postal code. Postal code data © GeoNames (CC BY 4.0).
Payments on this home
Estimated monthly payment
$4,202
Principal and interest only, using Canadian semi-annual compounding. Taxes, insurance, and CMHC premiums (required under 20% down) are extra. For planning, not a lending commitment.
Listing courtesy of Century 21 United Realty Inc.. Listing data provided by the originating real estate board via PropTx Amplify Syndication.
The trademarks REALTOR®, REALTORS®, and the REALTOR® logo are controlled by The Canadian Real Estate Association (CREA) and identify real estate professionals who are members of CREA. The trademarks MLS®, Multiple Listing Service® and the associated logos are owned by CREA and identify the quality of services provided by real estate professionals who are members of CREA.
The information provided herein must only be used by consumers that have a bona fide interest in the purchase, sale or lease of real estate and may not be used for any commercial purpose or any other purpose.
Information is deemed reliable but not guaranteed accurate. Room measurements are deemed reliable but not guaranteed.