
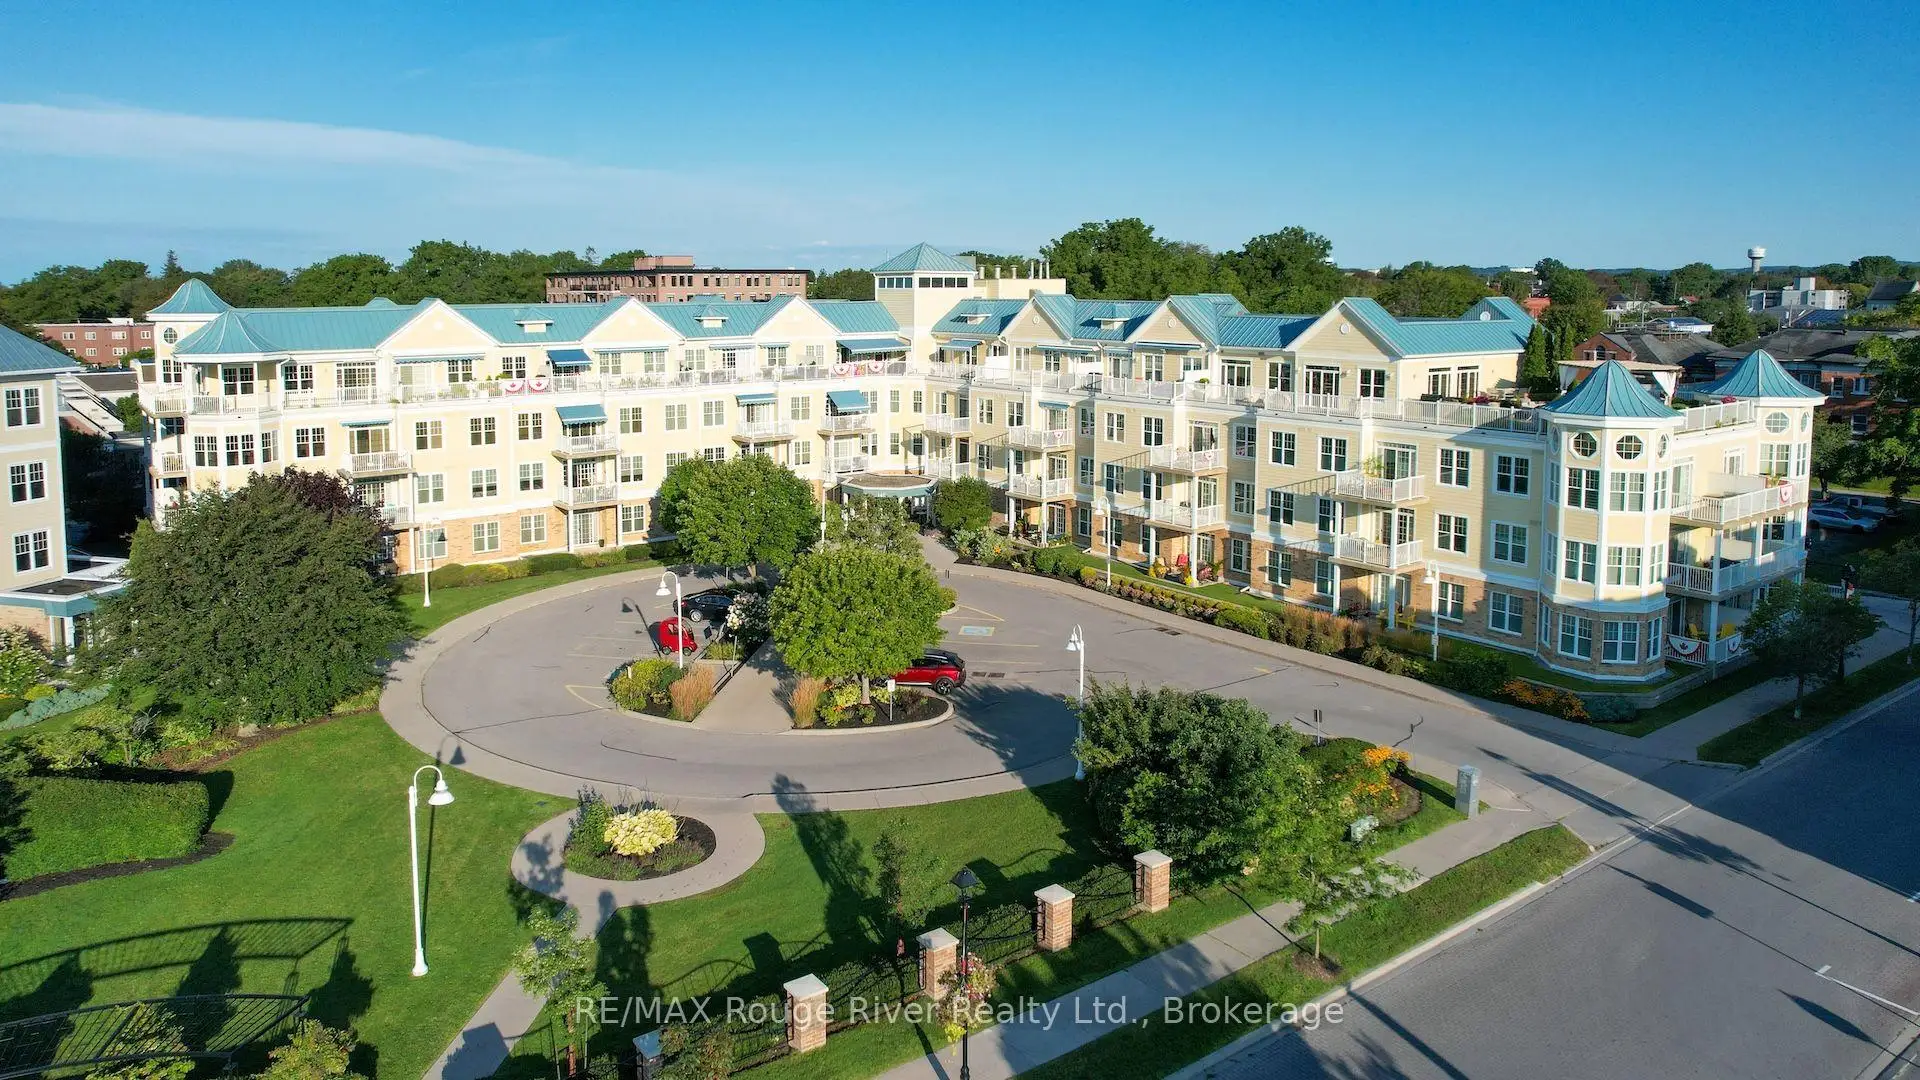


39 photos
145 Third Street 216, Cobourg, ON K9A 5X1
Cobourg · Cobourg · K9A 5X1
$845,000
About this property
Waterfront Luxury at Harbour Walk - 1,500+ Sq. Ft. of Rare Perfection! Experience the pinnacle of maintenance-free living in one of Cobourg's most prestigious communities. This rare, extra-large suite offers 1,520 square feet of sophisticated living space, designed for those who refuse to compromise on size or location. Bathed in natural light, the open-concept living area flows seamlessly, creating an airy atmosphere perfect for everyday living and entertaining. The kitchen, with its abundant cabinetry and counter space, keeps you connected to the living space. Step out from the dining area to your first balcony - the ideal spot for your morning coffee with views of the vibrant streetscape and a glimpse of the harbour. The versatile den features a second private balcony, offering a quiet escape. The spacious primary suite offers a custom walk-in closet and a spa-like four-piece en-suite. With a bright second bedroom and an additional full bath, and in-suite laundry, this home is as practical as it is beautiful. Easy to show, quick closing available.
Details
- Property type
- Condo Apartment · Residential Condo & Other
- Bedrooms
- 2
- Bathrooms
- 2
- Living area
- 1400-1599 sq ft
- Style
- Apartment
- Heating
- Forced Air · Gas
- Cooling
- Other
- Basement
- None
- Garage
- Underground
- Parking total
- 1
- Taxes
- $6,797 (2025)
- Condo fee
- $1,340
Rooms
| Room | Level | Size | Notes |
|---|---|---|---|
| Living Room | Main | 17' 2" × 9' 5" | |
| Dining Room | Main | 10' 11" × 9' 2" | |
| Kitchen | Main | 10' 5" × 9' 1" | |
| Bedroom 2 | Main | 10' 3" × 12' 7" | |
| Primary Bedroom | Main | 18' 6" × 10' 3" | |
| Den | Main | 12' 7" × 9' 1" | |
| Bathroom | Main | 8' 2" × 7' 10" | |
| Bathroom | Main | 7' 9" × 7' 10" |
Location
Approximate location, placed by postal code. Postal code data © GeoNames (CC BY 4.0).
Payments on this home
Estimated monthly payment
$3,741
Principal and interest only, using Canadian semi-annual compounding. Taxes, insurance, and CMHC premiums (required under 20% down) are extra. For planning, not a lending commitment.
Listing courtesy of RE/MAX Rouge River Realty Ltd.. Listing data provided by the originating real estate board via PropTx Amplify Syndication.
The trademarks REALTOR®, REALTORS®, and the REALTOR® logo are controlled by The Canadian Real Estate Association (CREA) and identify real estate professionals who are members of CREA. The trademarks MLS®, Multiple Listing Service® and the associated logos are owned by CREA and identify the quality of services provided by real estate professionals who are members of CREA.
The information provided herein must only be used by consumers that have a bona fide interest in the purchase, sale or lease of real estate and may not be used for any commercial purpose or any other purpose.
Information is deemed reliable but not guaranteed accurate. Room measurements are deemed reliable but not guaranteed.