
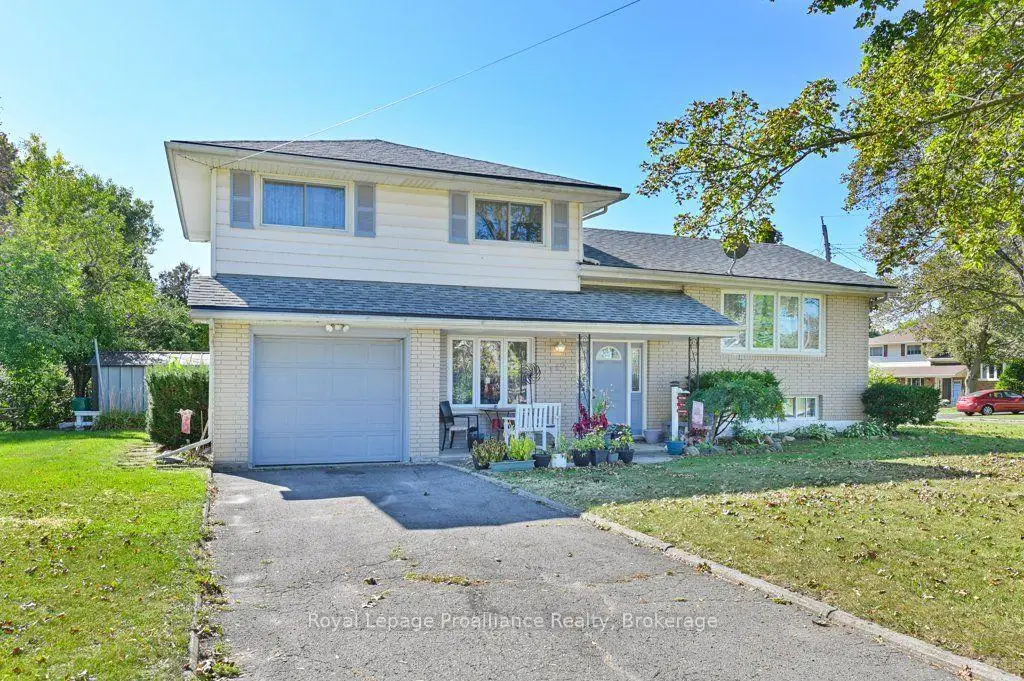


28 photos
145 Leland Drive, Belleville, ON K8P 1G9
Belleville Ward · Belleville · K8P 1G9
$499,900
About this property
Set on a corner lot in Belleville, 145 Leland Drive offers three bedrooms, two bathrooms and a flexible four-level layout. Two driveways-including one off Keller Drive-provide convenient access and parking, while the garage offers both inside and outside entry.The separate dining room creates a welcoming setting for meals and gatherings. A second living room on the main floor adds valuable flexibility for relaxing, entertaining or working from home. Outdoors, enjoy a cozy front porch, a great patio and direct access to the backyard from the rear door.Practical features include vinyl windows, a generator plug, and a furnace, air conditioning system and roof updated in 2015.Within approximately 2 km are Quinte Ballet School of Canada, Sir James Whitney School for the Deaf, Sir MacKenzie Bowell School and Park, and downtown Belleville. Belleville General Hospital, Highway 401, Loyalist College and the Bay of Quinte are also nearby, with Prince Edward County easily reached across the Bay Bridge.
Details
- Property type
- Detached · Residential Freehold
- Bedrooms
- 4
- Bathrooms
- 2
- Living area
- 1100-1500 sq ft
- Lot
- 88.69 × 138.94 Feet
- Year built
- 51-99
- Style
- Backsplit 3
- Heating
- Forced Air · Gas
- Cooling
- Central Air
- Sewer / septic
- Sewer
- Basement
- Partially Finished
- Garage
- Attached
- Parking total
- 5
- Taxes
- $4,162 (2026)
Rooms
| Room | Level | Size | Notes |
|---|---|---|---|
| Kitchen | Main | 10' 6" × 15' 7" | |
| Dining Room | Main | 9' 3" × 9' 1" | |
| Living Room | Main | 11' 1" × 21' 11" | |
| Family Room | Main | 20' 4" × 10' 4" | |
| Bathroom | Main | 4' 3" × 6' 5" | |
| Bathroom | Second | 6' 7" × 7' 5" | |
| Primary Bedroom | Second | 9' 3" × 13' 6" | |
| Bedroom | Second | 9' 1" × 9' 9" | |
| Bedroom | Second | 12' 8" × 8' 11" | |
| Den | Basement | 11' × 16' | |
| Laundry | Basement | 8' 10" × 17' 1" | |
| Utility Room | Basement | 8' 11" × 7' 6" |
Location
Approximate location, placed by postal code. Postal code data © GeoNames (CC BY 4.0).
Payments on this home
Estimated monthly payment
$2,213
Principal and interest only, using Canadian semi-annual compounding. Taxes, insurance, and CMHC premiums (required under 20% down) are extra. For planning, not a lending commitment.
Listing courtesy of Royal Lepage Proalliance Realty. Listing data provided by the originating real estate board via PropTx Amplify Syndication.
The trademarks REALTOR®, REALTORS®, and the REALTOR® logo are controlled by The Canadian Real Estate Association (CREA) and identify real estate professionals who are members of CREA. The trademarks MLS®, Multiple Listing Service® and the associated logos are owned by CREA and identify the quality of services provided by real estate professionals who are members of CREA.
The information provided herein must only be used by consumers that have a bona fide interest in the purchase, sale or lease of real estate and may not be used for any commercial purpose or any other purpose.
Information is deemed reliable but not guaranteed accurate. Room measurements are deemed reliable but not guaranteed.