


49 photos
14321 County Road 2, Cramahe, ON K0K 1S0
Rural Cramahe · Cramahe · K0K 1S0
$1,198,000
About this property
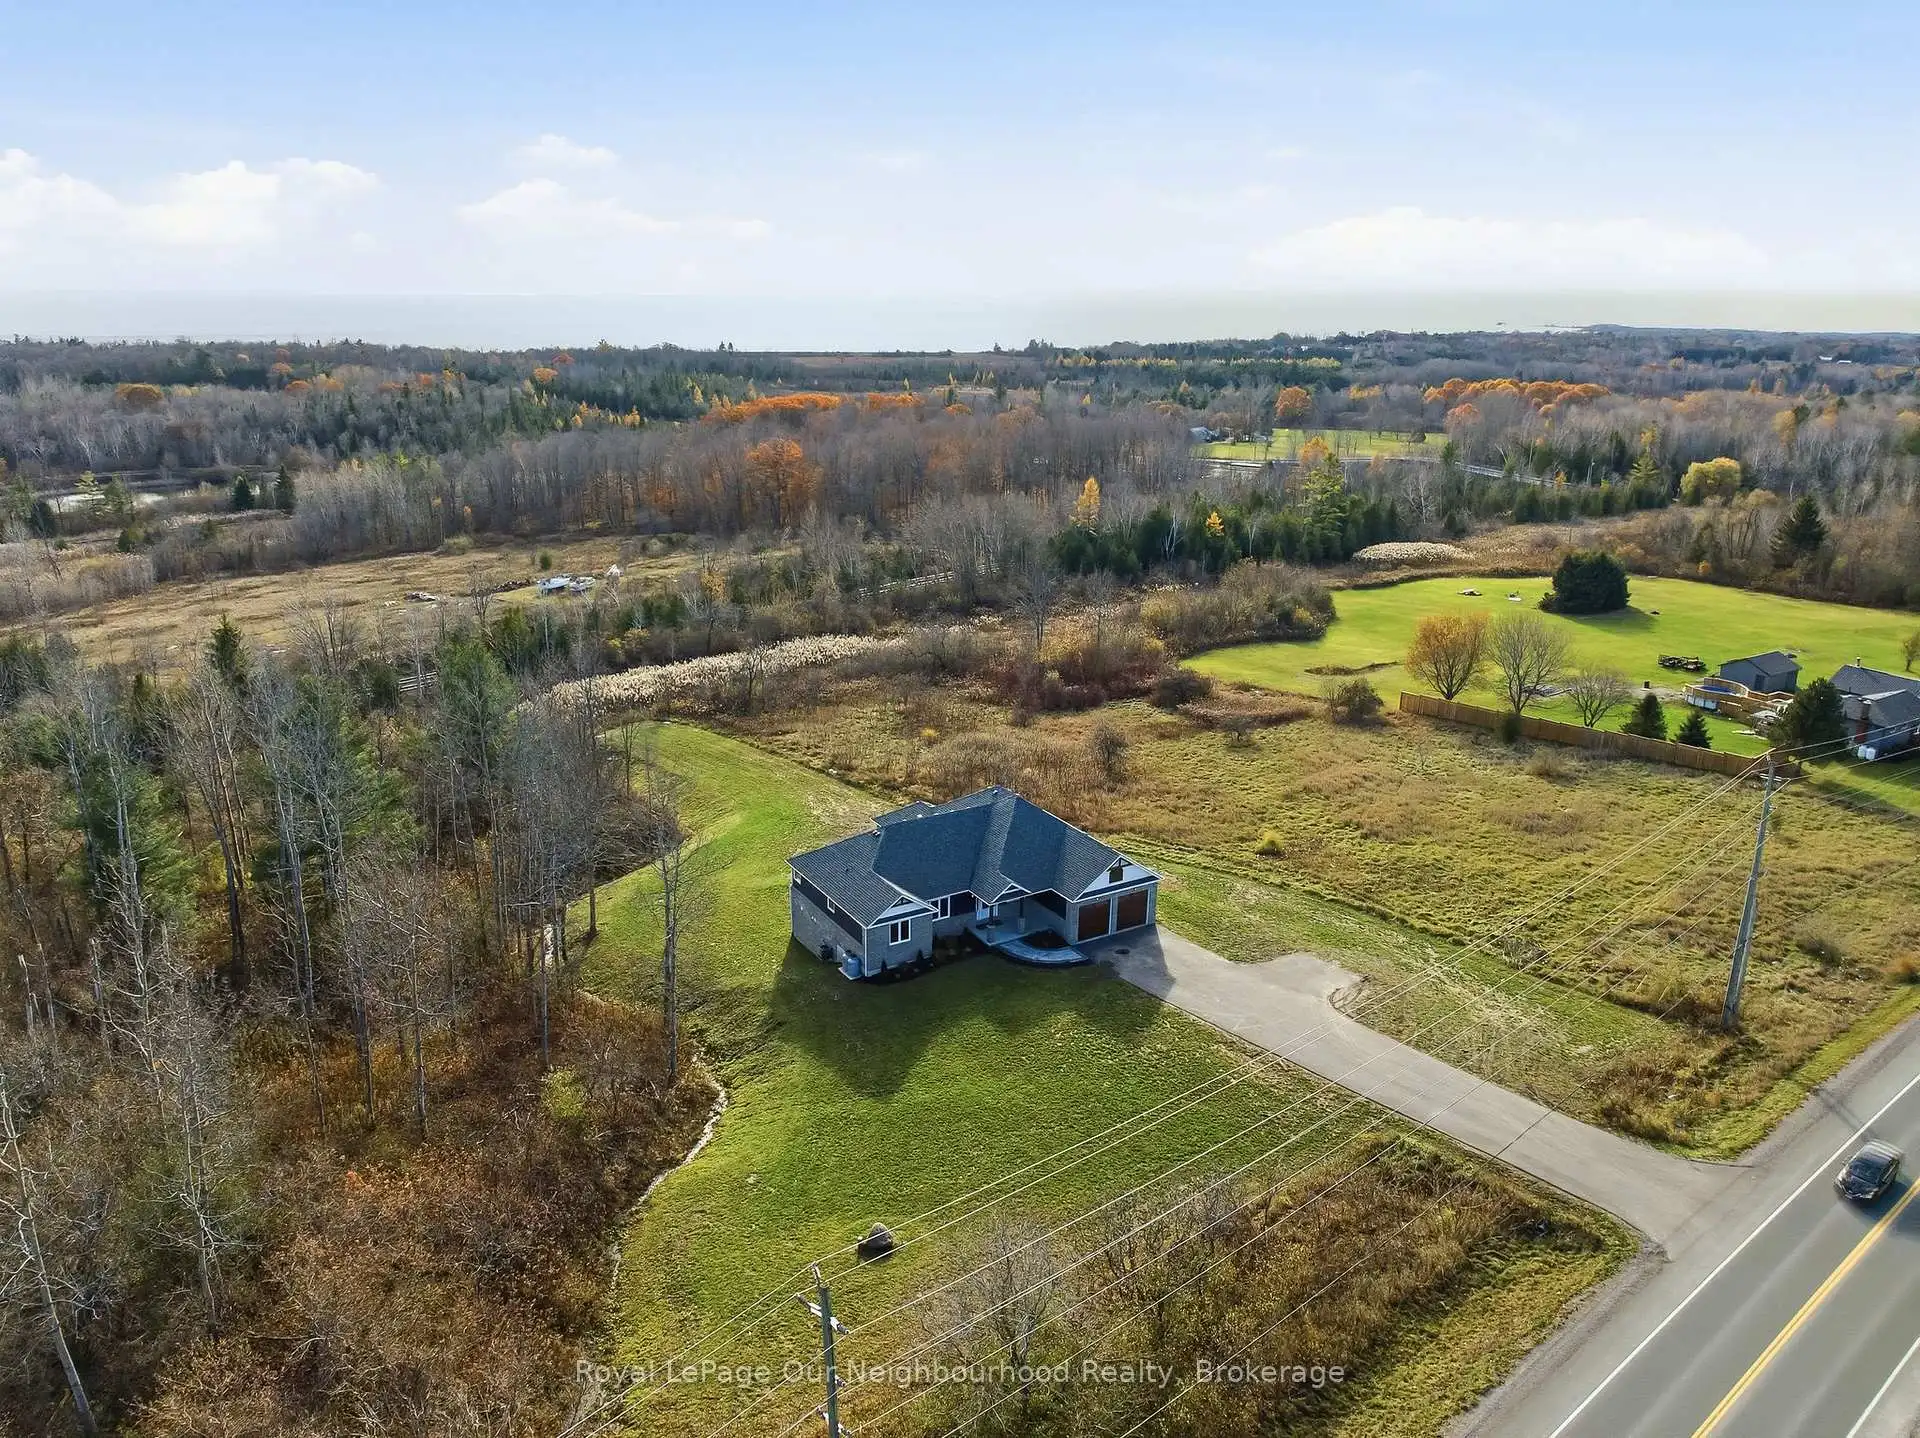
This handsome raised bungalow is set on a picturesque 1.8-acre country lot, ideally located between Brighton and Colborne and just minutes from Highway 401. With approximately 4,000 sq. ft. of finished living space, an attached extra-deep two-car garage, four bedrooms, 3 full bathrooms, two kitchens, and room for additional bedrooms, this home is designed to meet a wide range of lifestyle needs. The main floor features three generous bedrooms, including a grand primary suite complete with a beautiful ensuite and walk-in closet. A fair sized office provides the ability to work from home and could be used as a bedroom if needed. The gorgeous modern kitchen flows effortlessly into the welcoming living room with access to the covered rear deck, and the dining room overlooks the property's natural setting. Convenient main-floor laundry and a spacious 5-piece guest bathroom add to the home's thoughtful layout. The fully finished lower level offers an exceptional opportunity for multi-generational living or an expansive family retreat. Here you'll find a second stylish kitchen, a sprawling living and recreation area, another 5-piece bathroom, a fourth bedroom, and two additional rooms perfect for an office, gym, playroom, or whatever you need. Large windows and a south-facing patio door bring in abundant natural light and create a warm, inviting atmosphere. Outdoors, year-round enjoyment awaits with a covered patio and hot tub for relaxing, a dedicated lounge area, and a refreshing swimming pool for summer fun. At the back of the property you'll find a charming stream and treed area home to local wildlife. Don't miss your chance to own the country property you've been dreaming of, conveniently located approx. 1 hour to the GTA and mere minutes to beautiful Presqu'ile Provincial.
Details
- Property type
- Detached · Residential Freehold
- Bedrooms
- 4
- Bathrooms
- 3
- Living area
- 2000-2500 sq ft
- Lot
- 225 × 345 Feet
- Style
- Bungalow-Raised
- Heating
- Forced Air · Gas
- Cooling
- Central Air
- Sewer / septic
- Septic
- Basement
- Full, Finished with Walk-Out
- Garage
- Attached
- Parking total
- 8
- Pool
- Above Ground
- Taxes
- $7,625 (2025)
Rooms
| Room | Level | Size | Notes |
|---|---|---|---|
| Kitchen | Main | 18' 3" × 12' 11" | |
| Dining Room | Main | 22' 1" × 8' 9" | |
| Living Room | Main | 19' 8" × 15' 6" | |
| Primary Bedroom | Main | 15' 4" × 16' 7" | |
| Bedroom 2 | Main | 13' 9" × 11' 4" | |
| Bedroom 3 | Main | 11' 11" × 10' 3" | |
| Bathroom | Main | 12' 6" × 11' 1" | |
| Bathroom | Main | 9' 6" × 7' 6" | |
| Office | Main | 7' 9" × 11' 1" | |
| Foyer | Main | 7' 7" × 15' 5" | |
| Laundry | Main | 8' 9" × 6' 2" | |
| Kitchen | Lower | 20' 10" × 11' 5" | |
| Recreation | Lower | 16' 2" × 23' 7" | |
| Bedroom 4 | Lower | 13' × 11' 11" | |
| Bathroom | Lower | 13' × 9' 5" | |
| Exercise Room | Lower | 18' 11" × 10' 7" | |
| Game Room | Lower | 8' 5" × 11' 1" | |
| Utility Room | Lower | 13' × 14' |
Location
Approximate location, placed by postal code. Postal code data © GeoNames (CC BY 4.0).
Payments on this home
Estimated monthly payment
$5,304
Principal and interest only, using Canadian semi-annual compounding. Taxes, insurance, and CMHC premiums (required under 20% down) are extra. For planning, not a lending commitment.
Listing courtesy of Royal LePage Our Neighbourhood Realty. Listing data provided by the originating real estate board via PropTx Amplify Syndication.
The trademarks REALTOR®, REALTORS®, and the REALTOR® logo are controlled by The Canadian Real Estate Association (CREA) and identify real estate professionals who are members of CREA. The trademarks MLS®, Multiple Listing Service® and the associated logos are owned by CREA and identify the quality of services provided by real estate professionals who are members of CREA.
The information provided herein must only be used by consumers that have a bona fide interest in the purchase, sale or lease of real estate and may not be used for any commercial purpose or any other purpose.
Information is deemed reliable but not guaranteed accurate. Room measurements are deemed reliable but not guaranteed.