



48 photos
143 River Street, Scugog, ON L0C 1G0
Rural Scugog · Scugog · L0C 1G0
$2,349,900
About this property
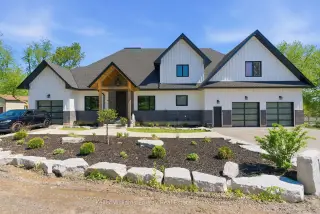
PRIVATE RIVERFRONT ESTATE - 2023 CUSTOM HOME - FIVE-CAR GARAGE - MULTIGENERATIONAL LIVINGA rare opportunity to own a newly built private riverfront estate a short drive north of Port Perry. Set along the Nonquon River with direct water access by boat to the Trent-Severn Waterway, this exceptional 2023 bungaloft combines luxury, privacy, five-car garage capacity and multigenerational living in a way that is rarely available in Durham Region.The main residence was designed for sophisticated everyday living and exceptional entertaining. Soaring vaulted ceilings, expansive wall-to-wall windows and a gas fireplace in the family room create an impressive sense of scale and natural light. The chef's kitchen features a centre island, gas cooktop, wall oven, breakfast area, butler's pantry and large walk-in pantry. A formal dining room and private office add flexibility for entertaining and working from home.The main-floor primary retreat offers a generous walk-in closet with island, walk out to deck and five-piece ensuite.Two additional bedrooms and a four-piece bathroom are located upstairs in the main residence.Above the garage, a fully self-contained two-bedroom in-law loft provides exceptional flexibility for extended family, guests or private accommodation. The finished walk-out lower level adds further living and entertaining space, with roughed-in kitchen and bathrooms.For the car enthusiast, collector, recreational buyer or simply anyone who values extraordinary storage, the garage is a defining feature. Approximately 13-foot ceilings, capacity for four vehicles, a separate storage room and direct interior access to the in-law suite provide exceptional functionality. A separate single garage offers additional space for a vehicle, lawn equipment, recreational toys or workshop/storage use.
Details
- Property type
- Detached · Residential Freehold
- Bedrooms
- 5
- Bathrooms
- 4
- Living area
- 3500-5000 sq ft
- Lot
- 151 × 420 Feet
- Year built
- 0-5
- Style
- Bungaloft
- Heating
- Forced Air · Gas
- Cooling
- Central Air
- Water
- Drilled Well, Iron/Mineral Filter, Sediment Filter
- Sewer / septic
- Septic
- Basement
- Finished with Walk-Out, Finished
- Garage
- Attached
- Parking total
- 20
Rooms
| Room | Level | Size | Notes |
|---|---|---|---|
| Kitchen | Main | 26' 1" × 16' 1" | |
| Breakfast | Main | 26' 1" × 16' 1" | |
| Living Room | Main | 18' 7" × 18' 2" | |
| Dining Room | Main | 16' 1" × 12' 5" | |
| Den | Main | 12' 7" × 10' 7" | |
| Primary Bedroom | Main | 17' 7" × 15' 7" | |
| Bedroom 2 | Second | 0' × 0' | |
| Bedroom 3 | Second | 0' × 0' | |
| Bedroom 4 | Upper | 0' × 0' | |
| Bedroom 5 | Upper | 0' × 0' | |
| Kitchen | Upper | 0' × 0' | |
| Living Room | Upper | 0' × 0' | |
| Living Room | Basement | 0' × 0' | |
| Bedroom | Basement | 0' × 0' | |
| Bedroom | Basement | 0' × 0' |
Location
Approximate location, placed by postal code. Postal code data © GeoNames (CC BY 4.0).
Payments on this home
Estimated monthly payment
$10,405
Principal and interest only, using Canadian semi-annual compounding. Taxes, insurance, and CMHC premiums (required under 20% down) are extra. For planning, not a lending commitment.
Listing courtesy of Keller Williams Energy Real Estate. Listing data provided by the originating real estate board via PropTx Amplify Syndication.
The trademarks REALTOR®, REALTORS®, and the REALTOR® logo are controlled by The Canadian Real Estate Association (CREA) and identify real estate professionals who are members of CREA. The trademarks MLS®, Multiple Listing Service® and the associated logos are owned by CREA and identify the quality of services provided by real estate professionals who are members of CREA.
The information provided herein must only be used by consumers that have a bona fide interest in the purchase, sale or lease of real estate and may not be used for any commercial purpose or any other purpose.
Information is deemed reliable but not guaranteed accurate. Room measurements are deemed reliable but not guaranteed.