



56 photos
142 Baldwin Bay Road, Trent Lakes, ON K0L 1J0
Trent Lakes · Trent Lakes · K0L 1J0
$899,000
About this property
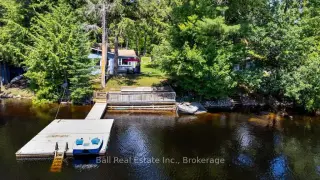
Two cottages. Over 140 feet of clean Catchacoma waterfront. All-day sun and a dock you can dive right off.142 Baldwin Bay Road is a rare find - a property with two separate cottages on a large, level lot with weed-free swimming. This is the kind of place families dream about, and the kind of opportunity that takes skill and a vision to fully bring it back to life. Cottage One (Blue) is currently designed around a generous primary suite with a walk-in closet - intimate, practical, and full of potential. A newly updated heat pump and mini splits keep it very comfortable, the bathroom has been freshly updated, and a wood stove in the living room adds warmth and character. Views straight up the lake make this the one everyone will want to wake up in. Cottage Two (Black) offers three bedrooms & one bathroom, and has a brand new wood stove. This one is waiting for someone to put their stamp on it - the structure is there, the space is there, and the canvas is wide open. Beyond the cottages: a fully insulated & very cute Bunkie with its own heat pump can be used for guests or would make a great lakeside office, an outdoor shower that's genuinely beautiful, a transferrable permit for a garage with a foundation already started, Year-round access on a municipal road. Two septic systems. Lake water intake. Under an acre of large, level lot. Catchacoma is a special lake - clean, quiet, and the kind of place people come back to for generations. This property has been loved. It's ready for the next chapter.
Details
- Property type
- Detached · Residential Freehold
- Bedrooms
- 5
- Bathrooms
- 2
- Living area
- 1500-2000 sq ft
- Lot
- 118.79 × 265 Feet
- Year built
- 51-99
- Style
- Bungalow
- Heating
- Heat Pump · Electric
- Cooling
- Wall Unit(s)
- Water
- Lake/River
- Sewer / septic
- Septic
- Basement
- Crawl Space
- Garage
- None
- Parking total
- 5
- Taxes
- $5,075 (2025)
Rooms
| Room | Level | Size | Notes |
|---|---|---|---|
| Kitchen | Main | 9' 1" × 7' 10" | |
| Dining Room | Main | 12' 9" × 12' | |
| Living Room | Main | 23' 3" × 11' 7" | |
| Bedroom | Main | 15' 9" × 9' 9" | |
| Bedroom 2 | Main | 10' 2" × 12' | |
| Utility Room | Main | 21' 2" × 4' 8" | |
| Bathroom | Main | 5' 5" × 7' 10" | |
| Kitchen | Flat | 8' 4" × 12' | |
| Living Room | Flat | 15' 7" × 18' 9" | |
| Primary Bedroom | Flat | 8' × 10' 8" | |
| Bedroom 2 | Flat | 7' 5" × 10' 9" | |
| Bedroom 3 | Flat | 7' 9" × 10' 9" | |
| Bathroom | Flat | 4' 8" × 6' 5" |
Location
Approximate location, placed by postal code. Postal code data © GeoNames (CC BY 4.0).
Payments on this home
Estimated monthly payment
$3,981
Principal and interest only, using Canadian semi-annual compounding. Taxes, insurance, and CMHC premiums (required under 20% down) are extra. For planning, not a lending commitment.
Listing courtesy of Ball Real Estate Inc.. Listing data provided by the originating real estate board via PropTx Amplify Syndication.
The trademarks REALTOR®, REALTORS®, and the REALTOR® logo are controlled by The Canadian Real Estate Association (CREA) and identify real estate professionals who are members of CREA. The trademarks MLS®, Multiple Listing Service® and the associated logos are owned by CREA and identify the quality of services provided by real estate professionals who are members of CREA.
The information provided herein must only be used by consumers that have a bona fide interest in the purchase, sale or lease of real estate and may not be used for any commercial purpose or any other purpose.
Information is deemed reliable but not guaranteed accurate. Room measurements are deemed reliable but not guaranteed.