
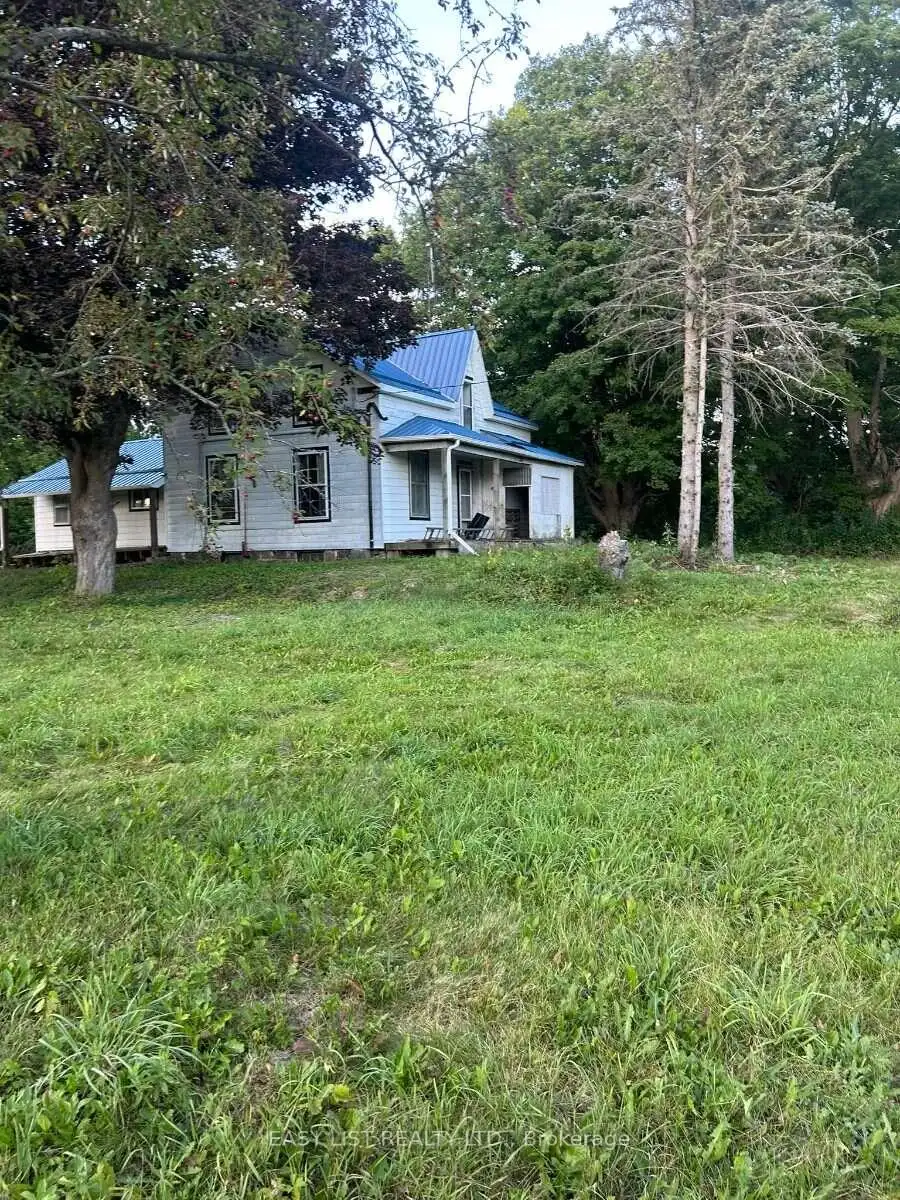


3 photos
1415 Hwy 7a, Kawartha Lakes, ON L0A 1A0
Manvers · Kawartha Lakes · L0A 1A0
$499,000
About this property
Visit the REALTOR website for further information about this Listing. Opportunity for contractors, renovators & buyers looking for a substantial restoration project. Situated on just under 1 acre with direct access to Highway 7A, this circa-1850 century home offers 5 bedrooms, along with the character & potential of a spacious country property. Conveniently located in the Bethany area with easy access to major routes & highways for commuting toward the GTA. The home requires extensive restoration & renovation throughout, including the heating system & bathroom facilities. For the right buyer, a substantial restoration could transform this property into a distinctive 5-bedroom country home on nearly an acre, offering century-home character, space & excellent access to major routes and the GTA. Holding offers until September 7th, 2026 @ 6:00 PM.
Details
- Property type
- Detached · Residential Freehold
- Bedrooms
- 5
- Bathrooms
- 1
- Living area
- 2000-2500 sq ft
- Lot
- 140.09 × 260.72 Feet
- Style
- 2-Storey
- Heating
- Forced Air · Oil
- Cooling
- None
- Sewer / septic
- Septic
- Basement
- Full, Unfinished
- Garage
- None
- Parking total
- 8
- Taxes
- $2,946 (2026)
Rooms
| Room | Level | Size | Notes |
|---|---|---|---|
| Living Room | Main | 18' 1" × 15' 1" | |
| Kitchen | Main | 15' 1" × 13' 1" | |
| Bathroom | Main | 8' 10" × 7' 10" | |
| Bedroom | Main | 14' 1" × 12' 2" | |
| Bedroom 2 | Main | 13' 1" × 11' 6" | |
| Primary Bedroom | Second | 16' 5" × 14' 1" | |
| Bedroom 4 | Second | 14' 1" × 12' 2" | |
| Bedroom 5 | Second | 13' 1" × 11' 6" | |
| Dining Room | Main | 14' 9" × 14' 1" |
Location
Approximate location, placed by postal code. Postal code data © GeoNames (CC BY 4.0).
Payments on this home
Estimated monthly payment
$2,209
Principal and interest only, using Canadian semi-annual compounding. Taxes, insurance, and CMHC premiums (required under 20% down) are extra. For planning, not a lending commitment.
Listing courtesy of EASY LIST REALTY LTD.. Listing data provided by the originating real estate board via PropTx Amplify Syndication.
The trademarks REALTOR®, REALTORS®, and the REALTOR® logo are controlled by The Canadian Real Estate Association (CREA) and identify real estate professionals who are members of CREA. The trademarks MLS®, Multiple Listing Service® and the associated logos are owned by CREA and identify the quality of services provided by real estate professionals who are members of CREA.
The information provided herein must only be used by consumers that have a bona fide interest in the purchase, sale or lease of real estate and may not be used for any commercial purpose or any other purpose.
Information is deemed reliable but not guaranteed accurate. Room measurements are deemed reliable but not guaranteed.