
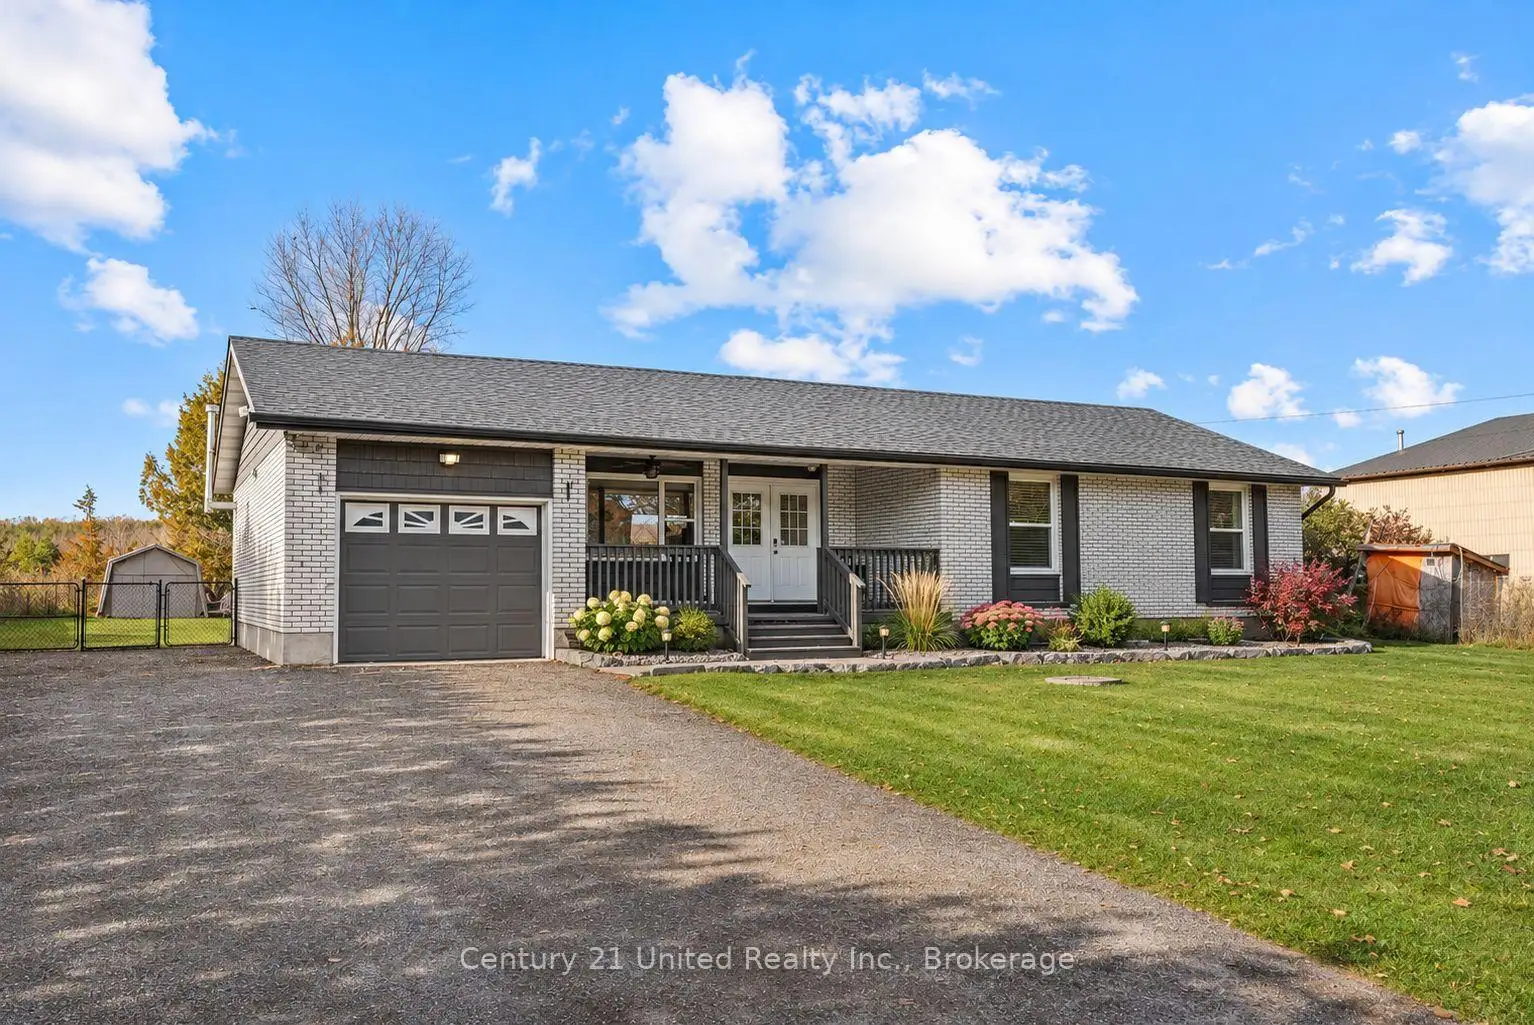


31 photos
1412 County Rd 4, Douro-Dummer, ON K0L 3A0
Douro-Dummer · Douro-Dummer · K0L 3A0
$589,000
About this property
Not too big, not too small... just right for whatever chapter comes next! Whether you're growing your family, downsizing your space, or simply looking for a home that fits your lifestyle, this charming 3-bedroom brick bungalow is ready to play along. With inviting finishes and a move-in-ready interior, you can skip the to-do list and get straight to making memories. A fully finished basement offers extra room to spread out, while the fenced backyard is perfect for little feet, four-legged friends, or slow summer evenings. Add in plenty of parking, and you've got a home that checks all the right boxes. From busy mornings and backyard barbecues to slow Sundays and well-earned retirement, this is a home that grows with you, slows down with you, and makes every stage of life feel just right. Because sometimes the perfect home is the one that fits somewhere in between!
Details
- Property type
- Detached · Residential Freehold
- Bedrooms
- 3
- Bathrooms
- 1
- Living area
- 1100-1500 sq ft
- Lot
- 100 × 150 Feet
- Year built
- 51-99
- Style
- Bungalow
- Heating
- Forced Air · Electric
- Cooling
- Central Air
- Water
- Drilled Well
- Sewer / septic
- Septic
- Basement
- Full, Finished
- Garage
- Attached
- Parking total
- 9
- Taxes
- $2,487 (2026)
Rooms
| Room | Level | Size | Notes |
|---|---|---|---|
| Living Room | Main | 17' 10" × 11' 4" | |
| Dining Room | Main | 17' 10" × 7' | |
| Kitchen | Main | 12' 6" × 10' 6" | |
| Primary Bedroom | Main | 11' × 12' 4" | |
| Bedroom | Main | 12' 1" × 8' 11" | |
| Bedroom | Main | 12' 2" × 9' 2" | |
| Bathroom | Main | 8' 8" × 7' 5" | |
| Other | Basement | 17' 3" × 12' 2" | |
| Laundry | Basement | 15' 7" × 13' 8" | |
| Utility Room | Basement | 7' 9" × 12' 2" | |
| Recreation | Basement | 25' 6" × 13' 8" | |
| Bedroom | Basement | 7' 11" × 13' 8" | |
| Other | Basement | 20' 6" × 8' |
Location
Approximate location, placed by postal code. Postal code data © GeoNames (CC BY 4.0).
Payments on this home
Estimated monthly payment
$2,608
Principal and interest only, using Canadian semi-annual compounding. Taxes, insurance, and CMHC premiums (required under 20% down) are extra. For planning, not a lending commitment.
Listing courtesy of Century 21 United Realty Inc.. Listing data provided by the originating real estate board via PropTx Amplify Syndication.
The trademarks REALTOR®, REALTORS®, and the REALTOR® logo are controlled by The Canadian Real Estate Association (CREA) and identify real estate professionals who are members of CREA. The trademarks MLS®, Multiple Listing Service® and the associated logos are owned by CREA and identify the quality of services provided by real estate professionals who are members of CREA.
The information provided herein must only be used by consumers that have a bona fide interest in the purchase, sale or lease of real estate and may not be used for any commercial purpose or any other purpose.
Information is deemed reliable but not guaranteed accurate. Room measurements are deemed reliable but not guaranteed.