
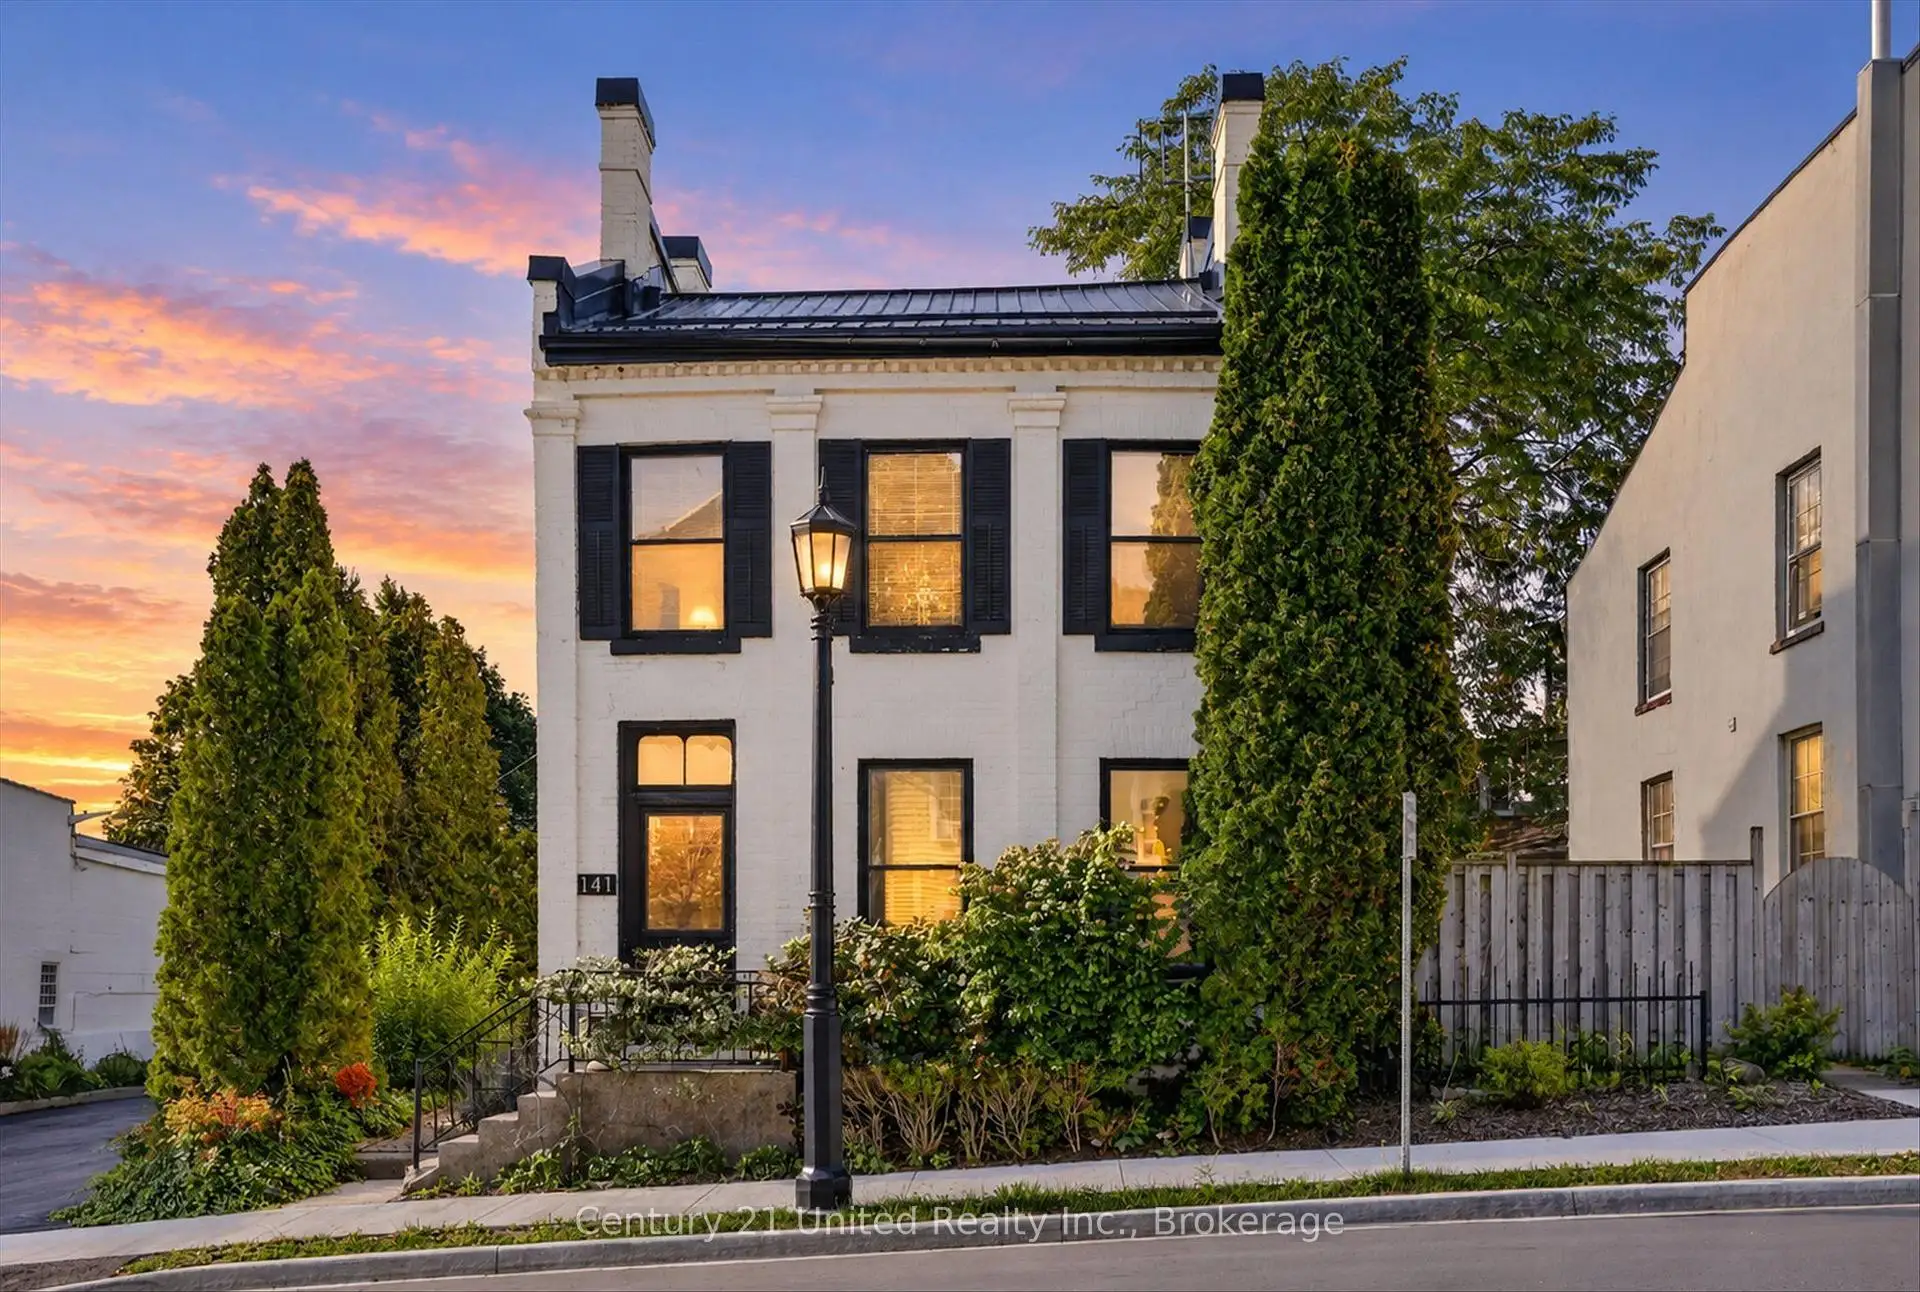


34 photos
141 Walton Street, Port Hope, ON L1A 1N4
Port Hope · Port Hope · L1A 1N4
$699,000
About this property
HISTORY, CHARACTER & ENDLESS POSSIBILITIES!A rare opportunity to own a piece of downtown Port Hope with the flexibility to make it your own. Currently used as a residence and commercially zoned, this charming 3-bedroom, 3-bathroom property offers an exceptional combination of character, space, location, and potential.Step inside and discover large, bright rooms filled with natural light, a spacious kitchen, and a versatile loft that adds even more usable space and character. Rich in history and thoughtfully maintained, the property offers a warm and inviting atmosphere while providing plenty of flexibility for today's lifestyle.Outside, enjoy your own private yard and patio - a rare and valuable feature in the heart of downtown. Whether you're relaxing outdoors, entertaining, gardening, or simply enjoying your own private space, this property offers a wonderful balance of downtown convenience and outdoor enjoyment.Currently enjoyed as a residence, the commercial zoning opens the door to a world of possibilities, subject to applicable approvals and permitted uses. Consider living here, creating a live/work space, establishing a business, or reimagining the property for your own unique vision.Located in the heart of downtown Port Hope, you're just steps from shops, restaurants, services, and the many amenities that make this historic community so special.3 bedrooms. 3 bathrooms. Large bright rooms. Spacious kitchen. Loft. Private yard. Patio. Commercial zoning. Downtown location.Live here. Work here. Invest here. Reimagine it. 141 Walton Street is a truly unique property with a ton of potential and endless possibilities.
Details
- Property type
- Detached · Residential Freehold
- Bedrooms
- 3
- Bathrooms
- 3
- Living area
- 1500-2000 sq ft
- Lot
- 26.82 × 92.05 Feet
- Year built
- 100+
- Style
- 2 1/2 Storey
- Heating
- Forced Air · Gas
- Cooling
- Central Air
- Sewer / septic
- Sewer
- Basement
- Unfinished
- Garage
- None
- Parking total
- 0
- Taxes
- $4,504 (2025)
Rooms
| Room | Level | Size | Notes |
|---|---|---|---|
| Foyer | Main | 6' 6" × 13' 11" | |
| Mud Room | Basement | 5' 8" × 15' | |
| Kitchen | Main | 12' 2" × 13' 3" | |
| Breakfast | Main | 12' 9" × 11' 6" | |
| Dining Room | Main | 19' 4" × 13' 7" | |
| Living Room | Main | 12' 6" × 14' 2" | |
| Family Room | Main | 14' × 7' 9" | |
| Bathroom | Main | 2' 5" × 5' 2" | |
| Primary Bedroom | Second | 12' 4" × 15' 3" | |
| Bedroom 2 | Second | 19' 5" × 11' 3" | |
| Bedroom 3 | Second | 9' 5" × 13' 2" | |
| Office | Second | 9' 5" × 10' 5" | |
| Bathroom | Second | 5' 6" × 6' 11" | |
| Bathroom | Second | 10' 2" × 8' 10" | |
| Other | Third | 17' 7" × 13' 9" | |
| Other | Basement | 17' 10" × 27' 2" | |
| Other | Basement | 8' 7" × 17' |
Payments on this home
Estimated monthly payment
$3,095
Principal and interest only, using Canadian semi-annual compounding. Taxes, insurance, and CMHC premiums (required under 20% down) are extra. For planning, not a lending commitment.
Listing courtesy of Century 21 United Realty Inc.. Listing data provided by the originating real estate board via PropTx Amplify Syndication.
The trademarks REALTOR®, REALTORS®, and the REALTOR® logo are controlled by The Canadian Real Estate Association (CREA) and identify real estate professionals who are members of CREA. The trademarks MLS®, Multiple Listing Service® and the associated logos are owned by CREA and identify the quality of services provided by real estate professionals who are members of CREA.
The information provided herein must only be used by consumers that have a bona fide interest in the purchase, sale or lease of real estate and may not be used for any commercial purpose or any other purpose.
Information is deemed reliable but not guaranteed accurate. Room measurements are deemed reliable but not guaranteed.