
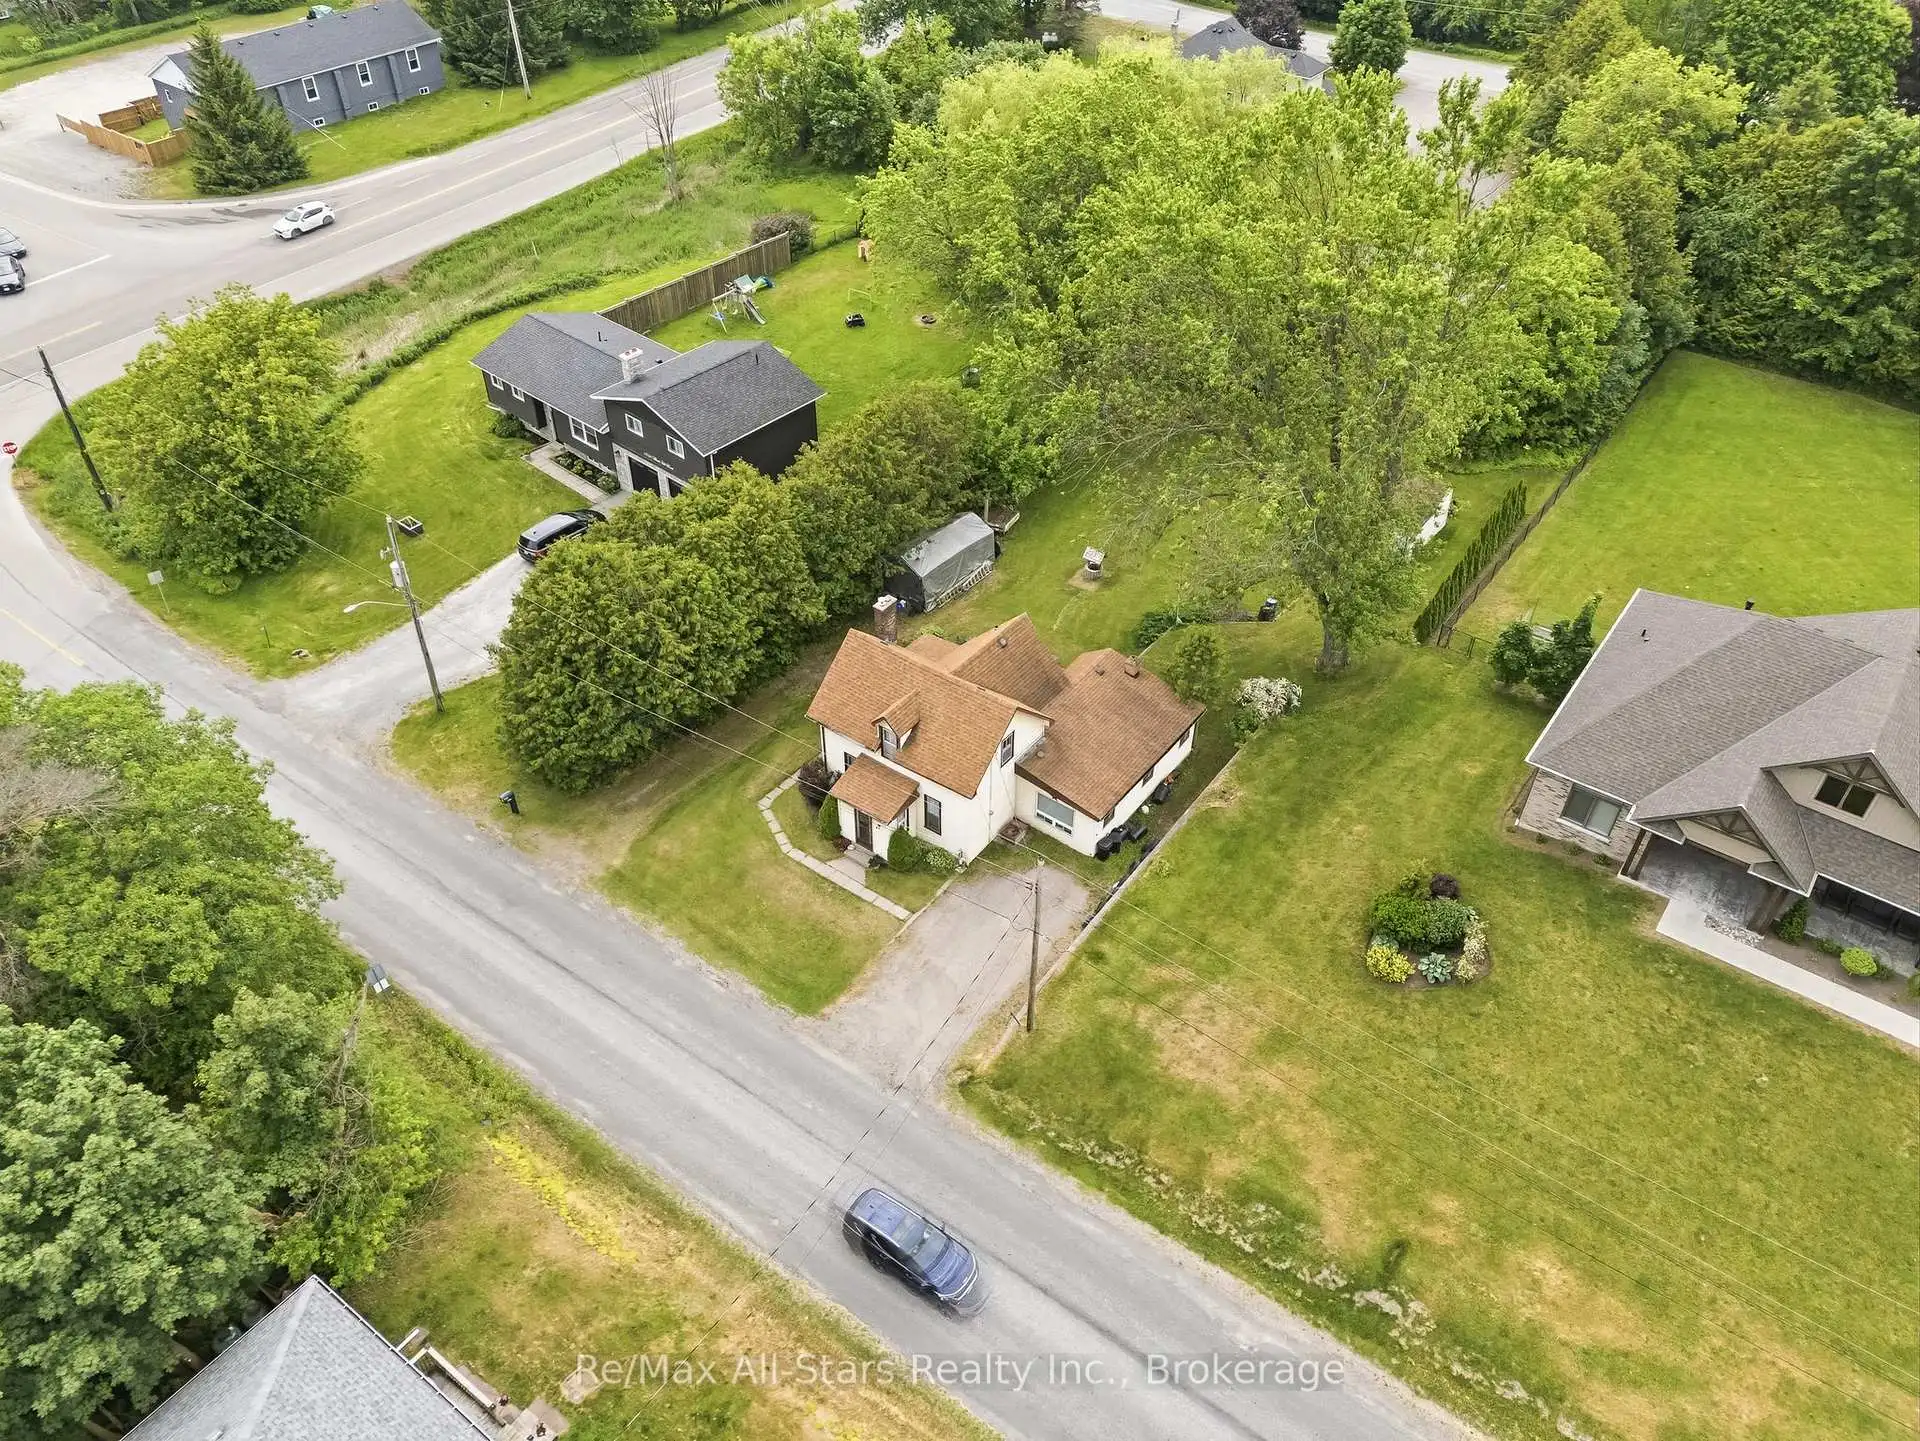


39 photos
14080 Marsh Hill Road, Scugog, ON L9L 1Z2
Rural Scugog · Scugog · L9L 1Z2
$599,900
About this property
OPEN HOUSE SUN NOV 1ST 1PM-4PM .Country Charm, Convenient Location & Exciting Opportinity to Make It Your Own! Perfectly positioned between two Historic towns of Uxbridge & Port Perry and just approximately 15 mins to Hwy 407, this charming 3 bdrm home offers the best of both worlds-peaceful country living with easy access to commuter routes,shopping,restaurants & everyday amenities!Filled with years of cherished family memories,this well-loved home is ready for its next chapter & new owner with a vision.Step inside & discover a spacious & bright living room and main floor family room. Boasting a large kitchen w/plenty of cabinets & eating area. Walkout to a covered porch to enjoy your morning or evening coffee. Large main floor family room has a sgwo to deck & generous, private backyard perfect for family gatherings,BBQ's & gardening.Added BONUS! The seller is willing to upgrade the existing heating system to a propane furnace or heat pump,providing buyers with an appealing opportunity for improved comfort and efficiency.Details & terms to be mutually agreed upon.Whether you're a first time buyer,a downsizer seeking a quieter lifestyle,this property offers the space,setting & potential to make it happen.A little imagination, a wonderful location & endless possibilities-your next chapter begins at 14080 Marsh Hill Rd
Details
- Property type
- Detached · Residential Freehold
- Bedrooms
- 3
- Bathrooms
- 1
- Living area
- 1100-1500 sq ft
- Lot
- 75.56 × 165.05 Feet
- Year built
- 100+
- Style
- 1 1/2 Storey
- Heating
- Forced Air · Oil
- Cooling
- Central Air
- Water
- Dug Well
- Sewer / septic
- Septic
- Basement
- Partial Basement
- Garage
- None
- Parking total
- 5
- Taxes
- $4,993 (2026)
Rooms
| Room | Level | Size | Notes |
|---|---|---|---|
| Living Room | Main | 15' 3" × 15' | |
| Kitchen | Main | 19' 9" × 9' 10" | |
| Family Room | Main | 24' 6" × 12' 6" | |
| Bedroom 3 | Main | 7' 10" × 10' 9" | |
| Primary Bedroom | Second | 15' 5" × 9' 3" | |
| Bedroom 2 | Second | 15' 5" × 7' 9" |
Location
Approximate location, placed by postal code. Postal code data © GeoNames (CC BY 4.0).
Payments on this home
Estimated monthly payment
$2,656
Principal and interest only, using Canadian semi-annual compounding. Taxes, insurance, and CMHC premiums (required under 20% down) are extra. For planning, not a lending commitment.
Listing courtesy of Re/Max All-Stars Realty Inc.. Listing data provided by the originating real estate board via PropTx Amplify Syndication.
The trademarks REALTOR®, REALTORS®, and the REALTOR® logo are controlled by The Canadian Real Estate Association (CREA) and identify real estate professionals who are members of CREA. The trademarks MLS®, Multiple Listing Service® and the associated logos are owned by CREA and identify the quality of services provided by real estate professionals who are members of CREA.
The information provided herein must only be used by consumers that have a bona fide interest in the purchase, sale or lease of real estate and may not be used for any commercial purpose or any other purpose.
Information is deemed reliable but not guaranteed accurate. Room measurements are deemed reliable but not guaranteed.