


42 photos
1403A Crookston Road, Tweed, ON K0K 3J0
Tweed (Village) · Tweed · K0K 3J0
$479,999
About this property
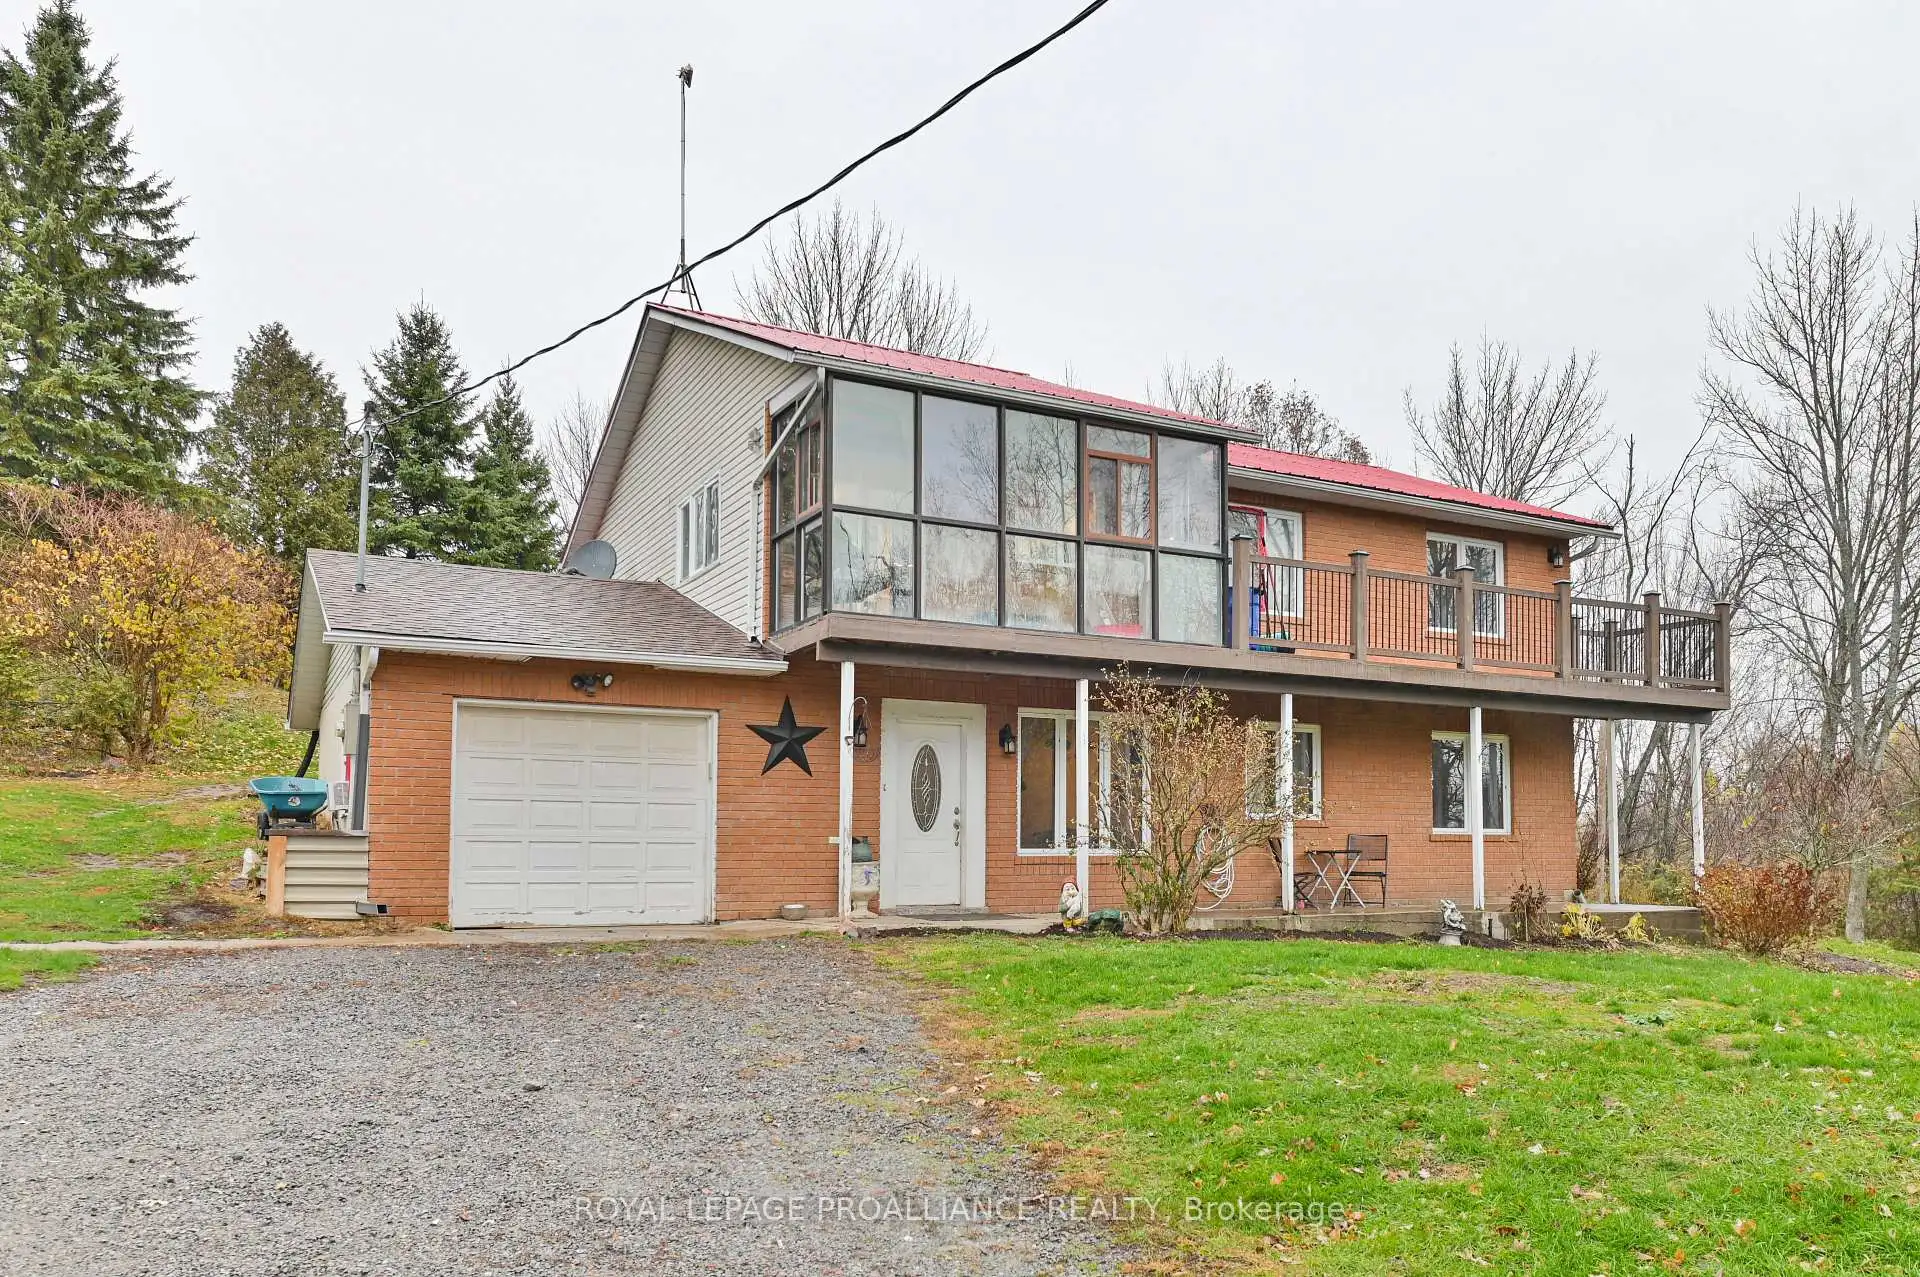
Tucked away on a 2-acre lot, this raised bungalow offers the perfect mix of space, comfort, and country charm. Set well back from the road with a long driveway, the home features an open-concept layout with 4 bedrooms and 3 bathrooms, including a primary suite with ensuite bath. Enjoy great outdoor living with multiple decks, a sunroom, and views over the property's large scenic pond. The attached single-car garage, workshop, storage shed, and above-ground pool add extra convenience for hobbyists and families alike. The finished walkout basement includes 2 bedrooms, a 3pc bath, and a separate entrance - ideal for a guest suite or in-law setup. Located just minutes from Tweed and Madoc, with easy access to trails and an easy commute to Belleville, Peterborough, or Kingston, this home offers the space and setting you've been looking for.
Details
- Property type
- Detached · Residential Freehold
- Bedrooms
- 4
- Bathrooms
- 3
- Living area
- 1500-2000 sq ft
- Lot
- 164.39 × 557.77 Feet
- Style
- Bungalow-Raised
- Heating
- Forced Air · Oil
- Cooling
- Central Air
- Sewer / septic
- Septic
- Basement
- Full, Finished
- Garage
- Attached
- Parking total
- 9
- Taxes
- $4,020 (2025)
Rooms
| Room | Level | Size | Notes |
|---|---|---|---|
| Living Room | Main | 19' 7" × 15' 7" | |
| Kitchen | Main | 10' 9" × 11' 2" | |
| Dining Room | Main | 5' 6" × 11' 2" | |
| Bedroom | Main | 11' 11" × 21' 6" | |
| Bedroom | Main | 8' 11" × 10' 8" | |
| Bathroom | Main | 9' 11" × 6' 11" | |
| Bathroom | Main | 6' 9" × 5' | |
| Sunroom | Main | 14' 3" × 5' 2" | |
| Recreation | Main | 15' 11" × 25' 2" | |
| Bedroom | Main | 11' 3" × 12' 10" | |
| Bedroom | Main | 9' 11" × 13' 2" | |
| Bathroom | Main | 5' × 10' 4" | |
| Laundry | Basement | 9' 7" × 8' 10" | |
| Utility Room | Basement | 10' 6" × 9' 2" | |
| Other | Basement | 8' × 4' 3" |
Location
Approximate location, placed by postal code. Postal code data © GeoNames (CC BY 4.0).
Payments on this home
Estimated monthly payment
$2,125
Principal and interest only, using Canadian semi-annual compounding. Taxes, insurance, and CMHC premiums (required under 20% down) are extra. For planning, not a lending commitment.
Listing courtesy of Royal Lepage Proalliance Realty. Listing data provided by the originating real estate board via PropTx Amplify Syndication.
The trademarks REALTOR®, REALTORS®, and the REALTOR® logo are controlled by The Canadian Real Estate Association (CREA) and identify real estate professionals who are members of CREA. The trademarks MLS®, Multiple Listing Service® and the associated logos are owned by CREA and identify the quality of services provided by real estate professionals who are members of CREA.
The information provided herein must only be used by consumers that have a bona fide interest in the purchase, sale or lease of real estate and may not be used for any commercial purpose or any other purpose.
Information is deemed reliable but not guaranteed accurate. Room measurements are deemed reliable but not guaranteed.