


51 photos
14 Waite Court, Marmora and Lake, ON K0L 1W0
Lake Ward · Marmora and Lake · K0L 1W0
$699,500
About this property
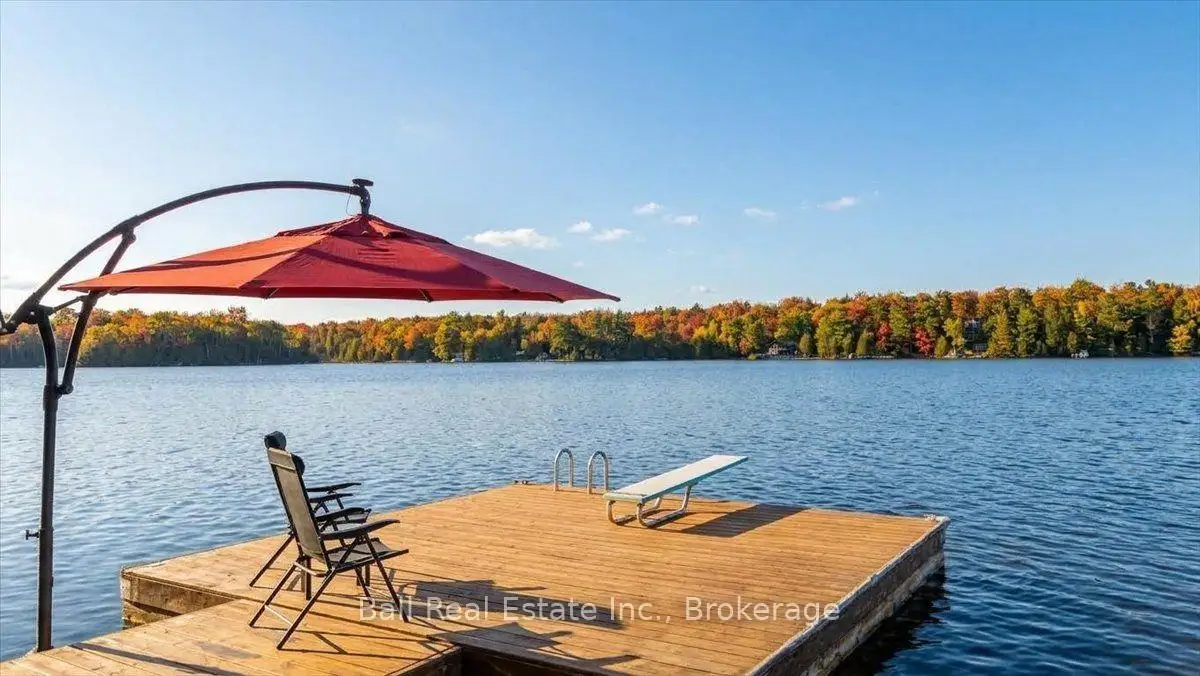
This four season home or cottage is sure to have the space for all generations. The North West facing waterfront property on crystal clear Dickey Lake has a sandy/gravel entry, and you can dive off the dock. Good for all ages. The home is situated on a four season road with garbage and recycling pickup, and it is even on the school bus route. The home features 3 main floor bedrooms, a sunken living area and a formal dining area. This is a very bright and cheery home with tons of natural light from all the large windows. There is a second story space currently set up with bed space and a hangout spot for the kids, but it could easily be a separate suite with a private entrance. The attached two car garage is a huge feature in cottage country with 9' doors to easily accommodate boat storage and still get your vehicle in. There is a bonus room at the back of the garage with large windows facing the water and patio door access which would make an incredible games room or man cave. There is so much potential with all this space and this Lake has a great community feeling. Don't overlook this opportunity. This would make a great family home or cottage with incredible waterfront and close to ammenities.
Details
- Property type
- Detached · Residential Freehold
- Bedrooms
- 4
- Bathrooms
- 1
- Living area
- 1500-2000 sq ft
- Lot
- 101 × 156 Feet
- Year built
- 51-99
- Style
- Chalet
- Heating
- Baseboard · Electric
- Cooling
- None
- Water
- Lake/River
- Sewer / septic
- Septic
- Basement
- Full, Unfinished
- Garage
- Attached
- Parking total
- 4
- Taxes
- $5,022 (2026)
Rooms
| Room | Level | Size | Notes |
|---|---|---|---|
| Living Room | Main | 19' × 15' | |
| Foyer | Second | 5' 3" × 9' 10" | |
| Kitchen | Second | 9' 2" × 9' 10" | |
| Dining Room | Second | 14' 9" × 10' 8" | |
| Bedroom 2 | Second | 13' 1" × 9' 9" | |
| Bedroom 4 | Second | 13' 1" × 17' 3" | |
| Bedroom 3 | Second | 9' 11" × 9' 8" | |
| Bathroom | Second | 9' 11" × 9' 3" | |
| Primary Bedroom | Third | 24' 11" × 23' 6" | |
| Other | Main | ||
| Other | Basement | 28' 5" × 21' 11" | |
| Other | Basement | 13' 1" × 22' 6" | |
Location
Approximate location, placed by postal code. Postal code data © GeoNames (CC BY 4.0).
Payments on this home
Estimated monthly payment
$3,097
Principal and interest only, using Canadian semi-annual compounding. Taxes, insurance, and CMHC premiums (required under 20% down) are extra. For planning, not a lending commitment.
Listing courtesy of Ball Real Estate Inc.. Listing data provided by the originating real estate board via PropTx Amplify Syndication.
The trademarks REALTOR®, REALTORS®, and the REALTOR® logo are controlled by The Canadian Real Estate Association (CREA) and identify real estate professionals who are members of CREA. The trademarks MLS®, Multiple Listing Service® and the associated logos are owned by CREA and identify the quality of services provided by real estate professionals who are members of CREA.
The information provided herein must only be used by consumers that have a bona fide interest in the purchase, sale or lease of real estate and may not be used for any commercial purpose or any other purpose.
Information is deemed reliable but not guaranteed accurate. Room measurements are deemed reliable but not guaranteed.