
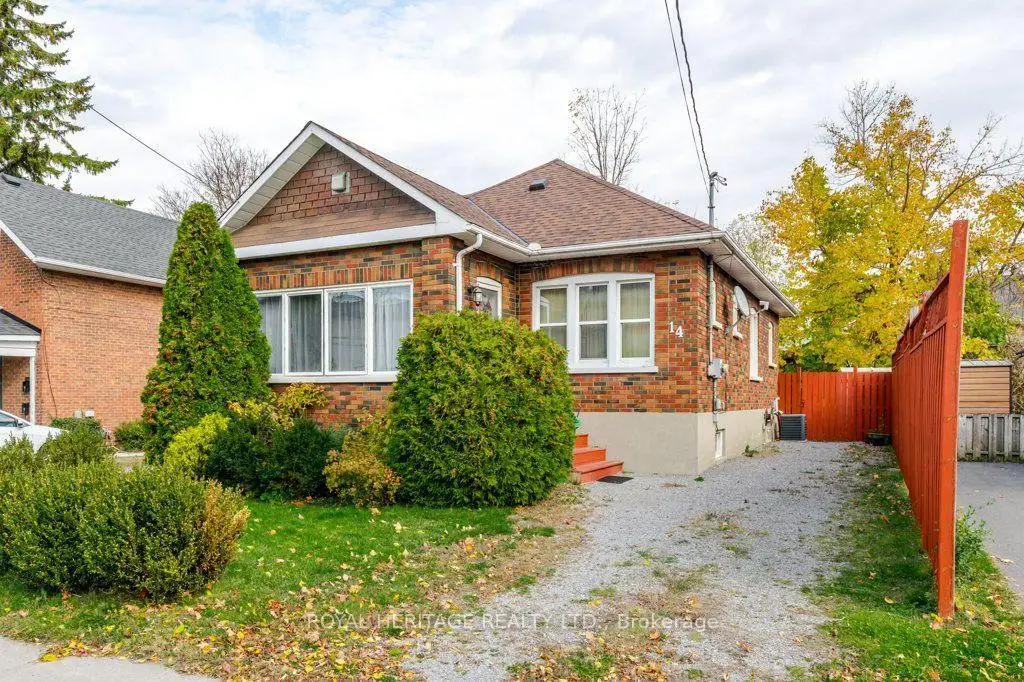


39 photos
14 Stewart Place, Peterborough, ON K9J 3L9
Town Ward 3 · Peterborough · K9J 3L9
$449,900
About this property
Solid and Bright 2+2 Bedroom Brick Bungalow with Recent Improvements. Shingles 2025; Natural Gas Furnace 2025; Air Conditioner 2019. Newer Windows. Hardwood Flooring Main Floor. Sunroom with Brick Exterior and Several Windows. Fenced Private Yard with Large Deck, Perennial Gardens and Garden Shed. Close to Community Centres, YMCA, Parks, Little Lake and Marina, Art Gallery, Library, Public Transit, Shopping, and other Amenities.
Details
- Property type
- Detached · Residential Freehold
- Bedrooms
- 4
- Bathrooms
- 1
- Living area
- 700-1100 sq ft
- Lot
- 37 × 70 Feet
- Style
- Bungalow
- Heating
- Forced Air · Gas
- Cooling
- Central Air
- Sewer / septic
- Sewer
- Basement
- Full, Partially Finished
- Garage
- None
- Parking total
- 4
- Taxes
- $3,760 (2026)
Rooms
| Room | Level | Size | Notes |
|---|---|---|---|
| Living Room | Main | 14' × 11' 6" | |
| Dining Room | Main | 11' 5" × 9' 5" | |
| Kitchen | Main | 11' 5" × 8' 10" | |
| Sunroom | Main | 13' 3" × 7' | |
| Primary Bedroom | Main | 11' 3" × 10' 2" | |
| Bedroom | Main | 11' 3" × 9' | |
| Bathroom | Main | 7' 9" × 6' 3" | |
| Recreation | Basement | 16' 9" × 10' 8" | |
| Bedroom | Basement | 13' 1" × 10' 8" | |
| Bedroom | Basement | 11' 5" × 10' 4" | |
| Laundry | Basement | 21' 11" × 11' 5" |
Location
Approximate location, placed by postal code. Postal code data © GeoNames (CC BY 4.0).
Payments on this home
Estimated monthly payment
$1,992
Principal and interest only, using Canadian semi-annual compounding. Taxes, insurance, and CMHC premiums (required under 20% down) are extra. For planning, not a lending commitment.
Listing courtesy of ROYAL HERITAGE REALTY LTD.. Listing data provided by the originating real estate board via PropTx Amplify Syndication.
The trademarks REALTOR®, REALTORS®, and the REALTOR® logo are controlled by The Canadian Real Estate Association (CREA) and identify real estate professionals who are members of CREA. The trademarks MLS®, Multiple Listing Service® and the associated logos are owned by CREA and identify the quality of services provided by real estate professionals who are members of CREA.
The information provided herein must only be used by consumers that have a bona fide interest in the purchase, sale or lease of real estate and may not be used for any commercial purpose or any other purpose.
Information is deemed reliable but not guaranteed accurate. Room measurements are deemed reliable but not guaranteed.