


48 photos
14 Fire Route 26B, Trent Lakes, ON K0L 1J0
Trent Lakes · Trent Lakes · K0L 1J0
$1,129,900
About this property
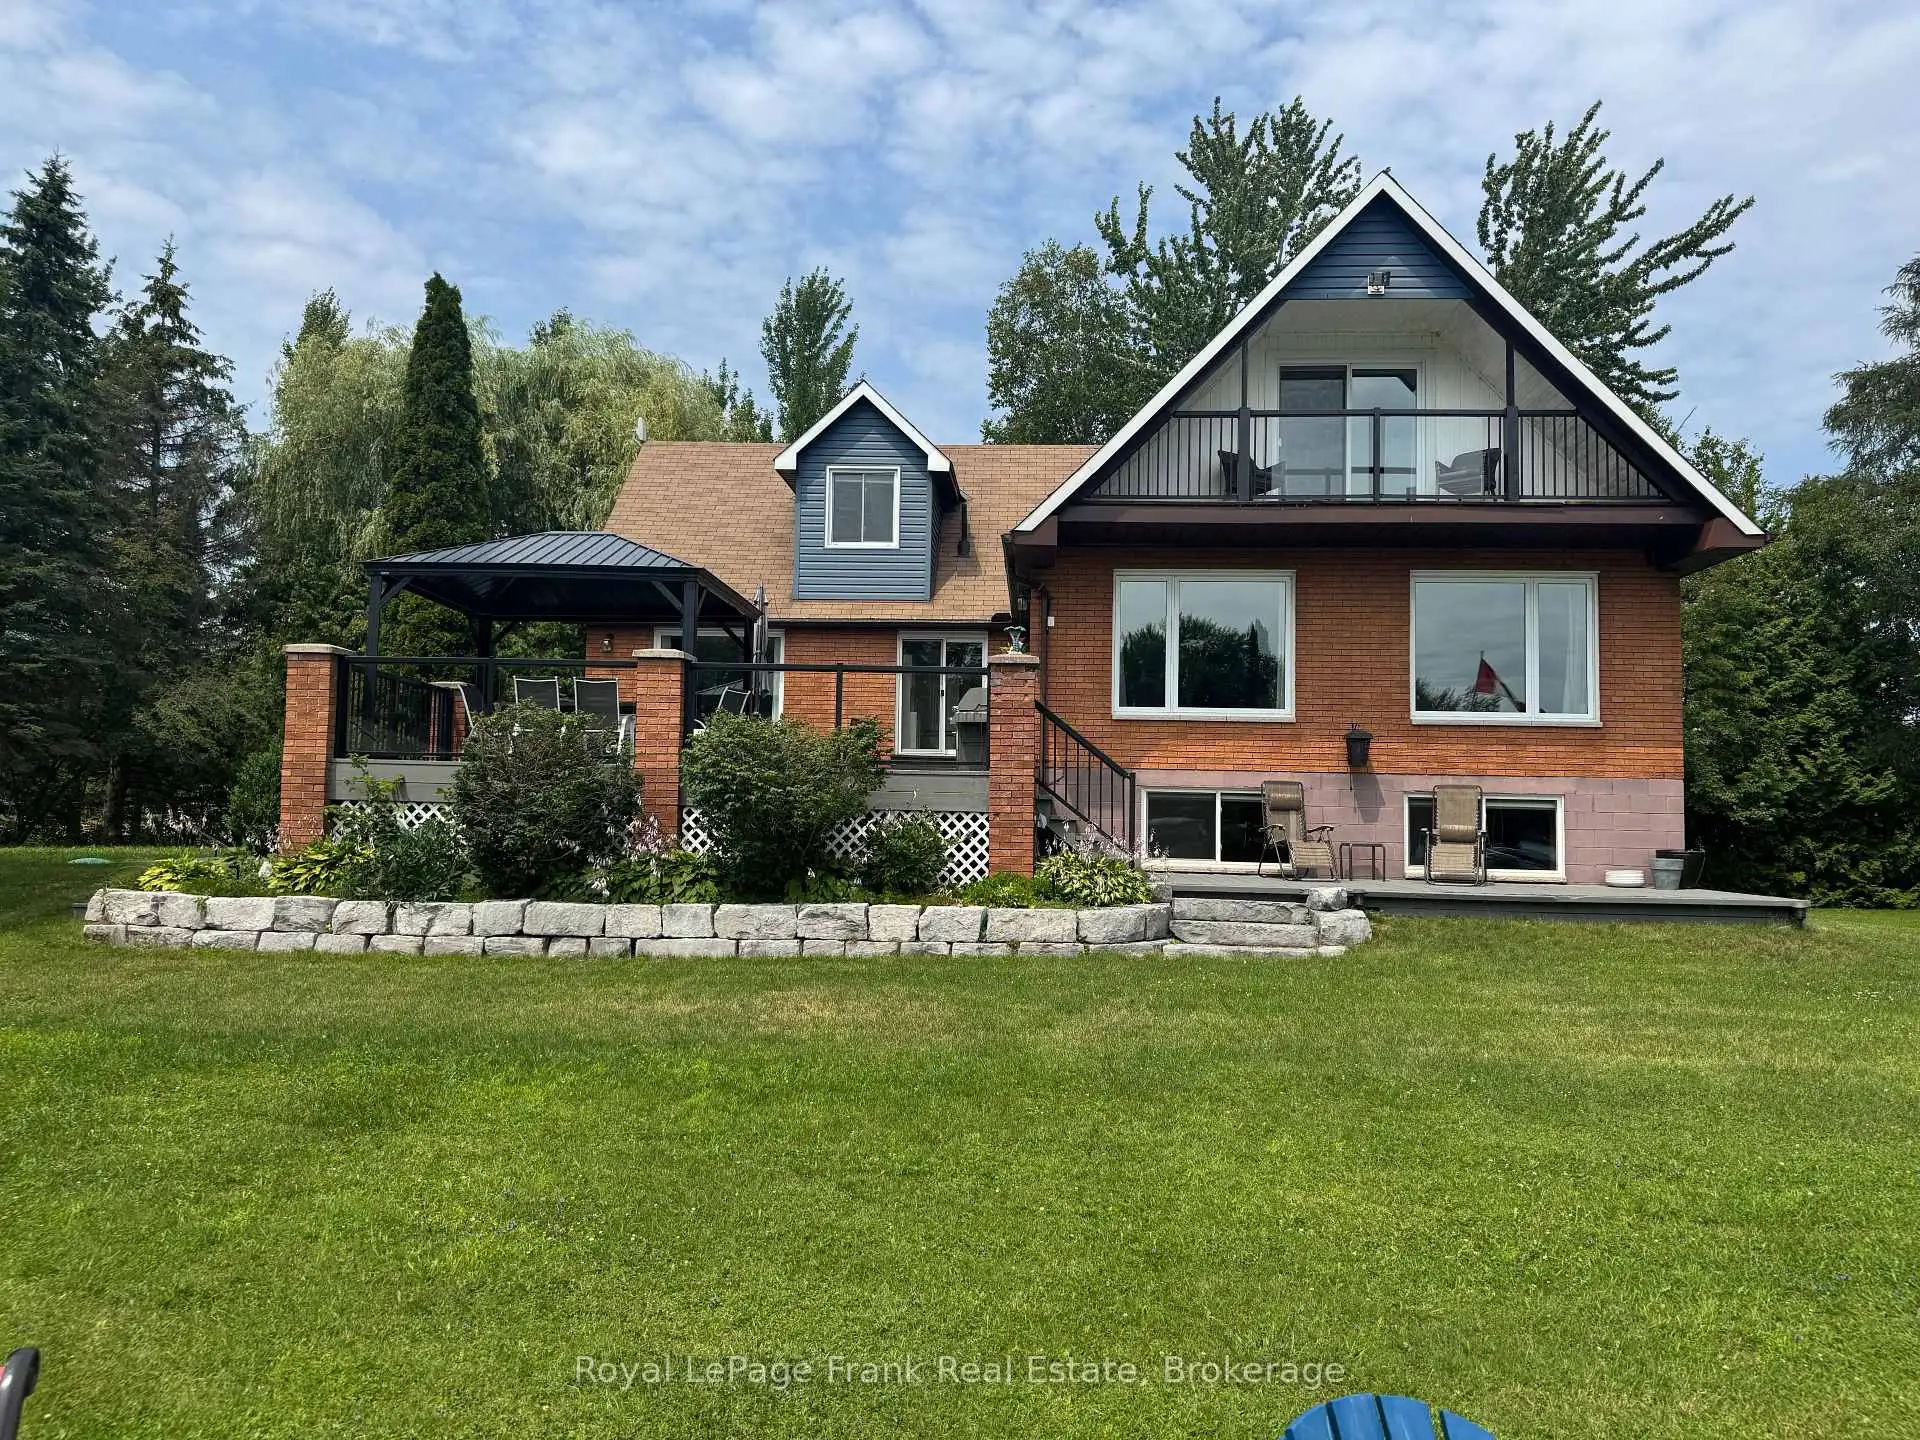
This Buckhorn Lake beauty is tucked away at the end of a quiet road on a lovely treed lot. Well maintained and features a large welcoming foyer, 4 bedrooms, two and a half baths, a large dining area and a living room with a stone fireplace and wood insert. The spacious primary suite includes a lovely balcony with lake views, an office area, ample closet space and a lovely bathroom. The lower level has a fantastic games room, a craft room with a half bath which would be a great spot for visiting family and friends, lots of storage and a utility room with a walkout. The picturesque level lot is perfect for family games and the spacious dock features shoreline power and a brand new septic. A large stone BBQ, hot tub, generator and an oversized double-car garage complete this fantastic package. Fabulous location just 5 minutes to the lovely town of Buckhorn. If you're looking for peace and tranquility its time to take advantage of the Kawarthas and the Trent Severn Waterway and all they have to offer.
Details
- Property type
- Detached · Residential Freehold
- Bedrooms
- 4
- Bathrooms
- 3
- Living area
- 3000-3500 sq ft
- Lot
- 90 × 250 Feet
- Style
- 1 1/2 Storey
- Heating
- Forced Air · Propane
- Cooling
- Central Air
- Sewer / septic
- Septic
- Basement
- Finished with Walk-Out, Full
- Garage
- Detached
- Parking total
- 10
- Taxes
- $5,905 (2026)
Rooms
| Room | Level | Size | Notes |
|---|---|---|---|
| Other | Basement | 16' × 19' | |
| Primary Bedroom | Second | 35' 6" × 18' 6" | |
| Foyer | Main | 10' 6" × 19' | |
| Bathroom | Basement | 9' 11" × 5' 9" | |
| Living Room | Main | 22' 9" × 22' 8" | |
| Kitchen | Main | 9' 11" × 15' 11" | |
| Bathroom | Second | 11' 9" × 17' 8" | |
| Dining Room | Main | 12' 3" × 14' 10" | |
| Bedroom | Main | 8' 10" × 11' 6" | |
| Bedroom | Second | 11' 3" × 10' 2" | |
| Bathroom | Main | 8' 1" × 11' 5" | |
| Recreation | Basement | 20' 4" × 22' 8" | |
| Other | Basement | 16' 9" × 18' 10" | |
| Utility Room | Basement | 9' 11" × 9' 11" | |
| Bedroom | Main | 8' 9" × 11' 9" |
Location
Approximate location, placed by postal code. Postal code data © GeoNames (CC BY 4.0).
Payments on this home
Estimated monthly payment
$5,003
Principal and interest only, using Canadian semi-annual compounding. Taxes, insurance, and CMHC premiums (required under 20% down) are extra. For planning, not a lending commitment.
Listing courtesy of Royal LePage Frank Real Estate. Listing data provided by the originating real estate board via PropTx Amplify Syndication.
The trademarks REALTOR®, REALTORS®, and the REALTOR® logo are controlled by The Canadian Real Estate Association (CREA) and identify real estate professionals who are members of CREA. The trademarks MLS®, Multiple Listing Service® and the associated logos are owned by CREA and identify the quality of services provided by real estate professionals who are members of CREA.
The information provided herein must only be used by consumers that have a bona fide interest in the purchase, sale or lease of real estate and may not be used for any commercial purpose or any other purpose.
Information is deemed reliable but not guaranteed accurate. Room measurements are deemed reliable but not guaranteed.