


50 photos
14 Elgin Street S, Cramahe, ON K0K 1S0
Colborne · Cramahe · K0K 1S0
$549,999
About this property
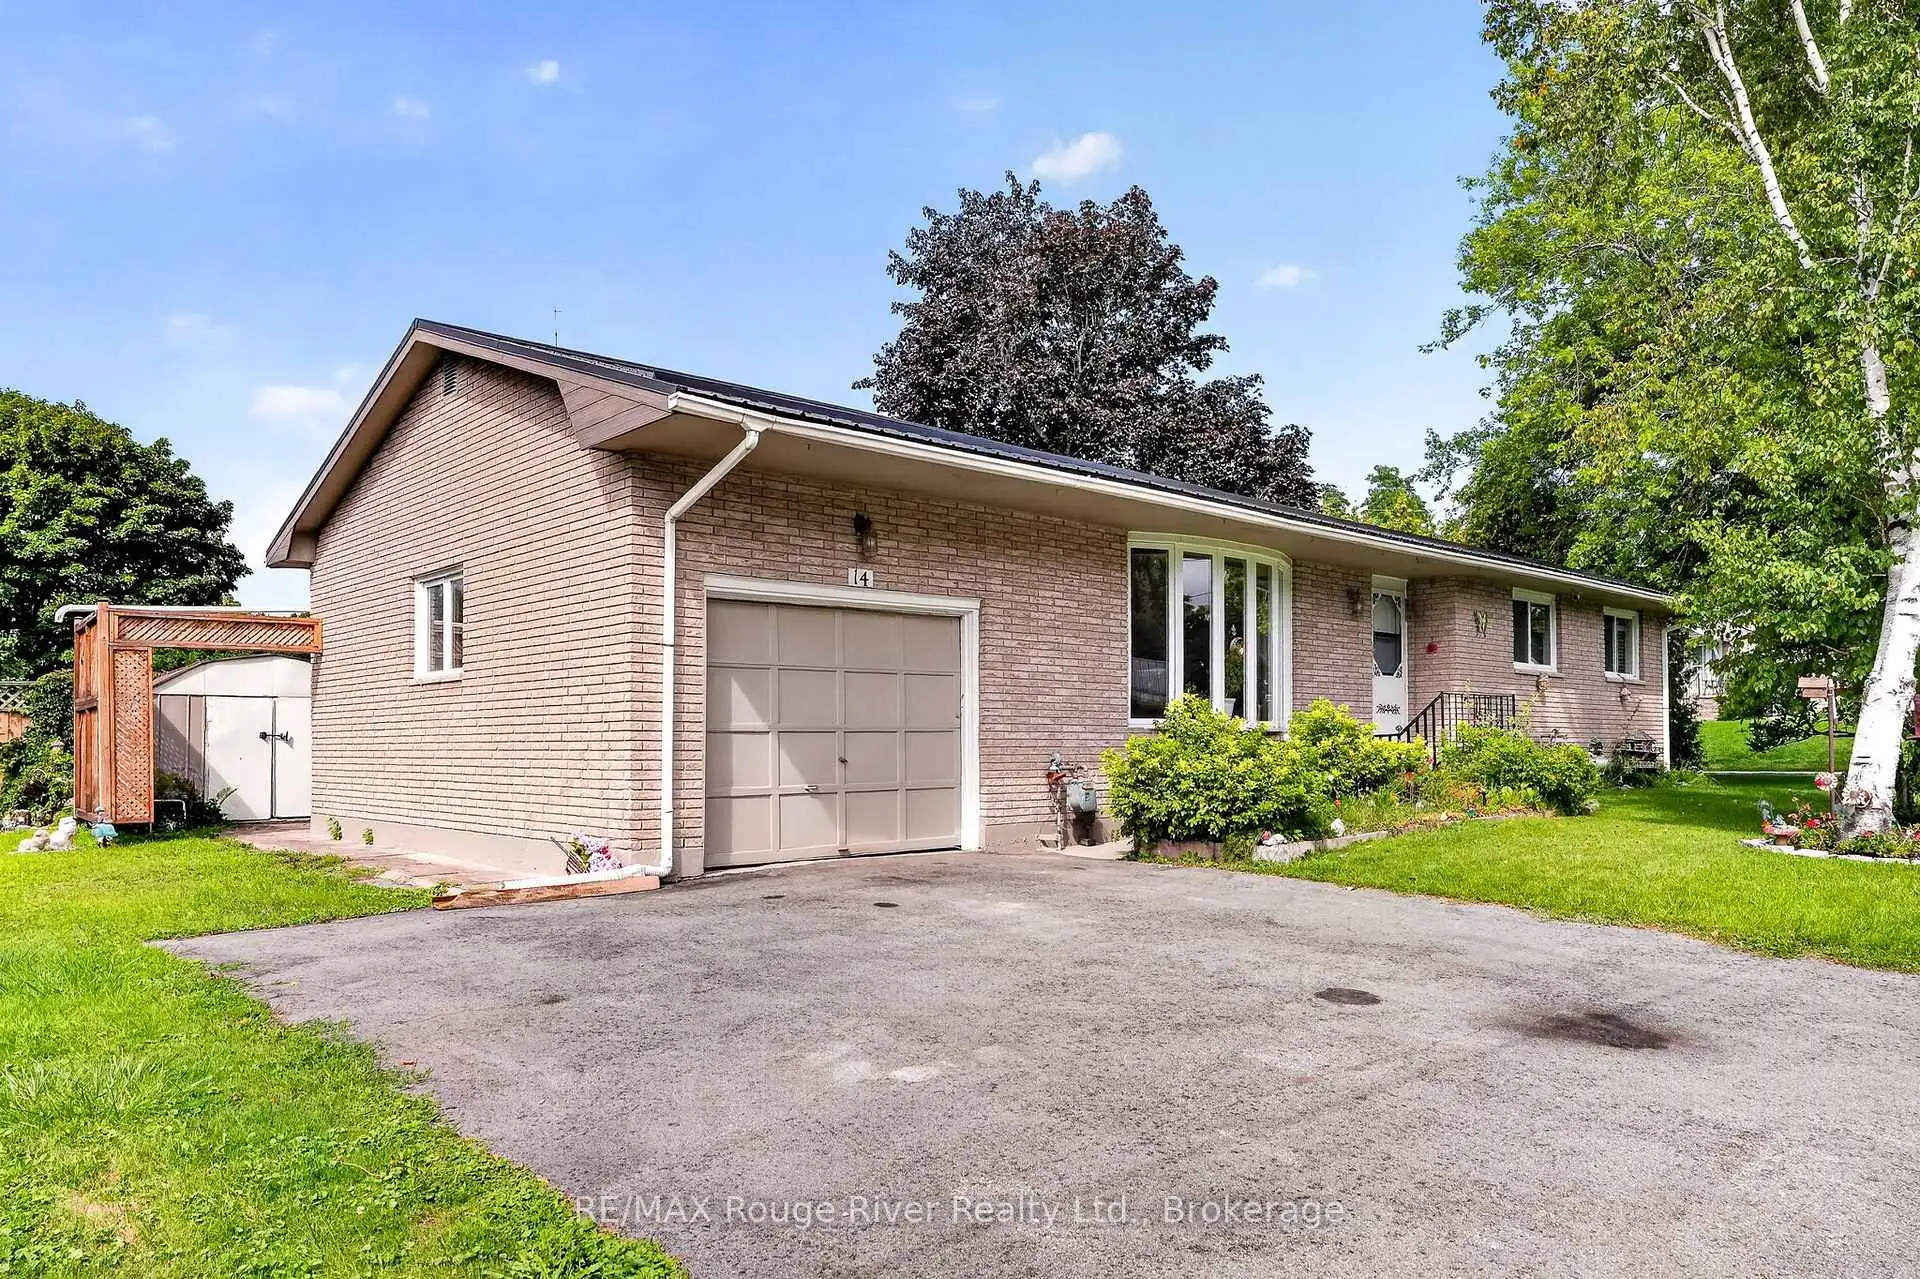
Welcome to 14 Elgin St S, a spacious 3+2 bedroom, 2-bathroom bungalow offering the perfect blend of comfort, and convenience. Nestled on a generous corner lot, this home places you just moments away from downtown Colborne and within easy walking distance of Colborne Public School. The bright main floor features a comfortable living room, a spacious eat-in kitchen designed for family meals, three well-sized bedrooms, and a full 4-piece bathroom. The fully finished basement significantly expands your living space, boasting an expansive family room, two additional versatile bedrooms, a dedicated laundry area, and a convenient 2-piece bathroom. Complete with a 1-car attached garage and fantastic curb appeal, The fence along back of the property has recently been updated, this is an ideal opportunity for families, first-time buyers, or down-sizers looking for a highly walkable, family-friendly location!
Details
- Property type
- Detached · Residential Freehold
- Bedrooms
- 5
- Bathrooms
- 2
- Living area
- 1100-1500 sq ft
- Lot
- 120 × 65 Feet
- Year built
- 51-99
- Style
- Bungalow
- Heating
- Forced Air · Gas
- Cooling
- Central Air
- Sewer / septic
- Sewer
- Basement
- Full, Finished
- Garage
- Attached
- Parking total
- 4
- Taxes
- $3,391 (2025)
Rooms
| Room | Level | Size | Notes |
|---|---|---|---|
| Living Room | Main | ||
| Kitchen | Main | ||
| Dining Room | Main | ||
| Bedroom | Main | ||
| Bedroom | Main | ||
| Bathroom | Main | ||
| Family Room | Lower | ||
| Bedroom | Lower | ||
| Bedroom | Lower | ||
| Bathroom | Lower | ||
| Laundry | Lower | ||
| Utility Room | Lower |
Location
Approximate location, placed by postal code. Postal code data © GeoNames (CC BY 4.0).
Payments on this home
Estimated monthly payment
$2,435
Principal and interest only, using Canadian semi-annual compounding. Taxes, insurance, and CMHC premiums (required under 20% down) are extra. For planning, not a lending commitment.
Listing courtesy of RE/MAX Rouge River Realty Ltd.. Listing data provided by the originating real estate board via PropTx Amplify Syndication.
The trademarks REALTOR®, REALTORS®, and the REALTOR® logo are controlled by The Canadian Real Estate Association (CREA) and identify real estate professionals who are members of CREA. The trademarks MLS®, Multiple Listing Service® and the associated logos are owned by CREA and identify the quality of services provided by real estate professionals who are members of CREA.
The information provided herein must only be used by consumers that have a bona fide interest in the purchase, sale or lease of real estate and may not be used for any commercial purpose or any other purpose.
Information is deemed reliable but not guaranteed accurate. Room measurements are deemed reliable but not guaranteed.