
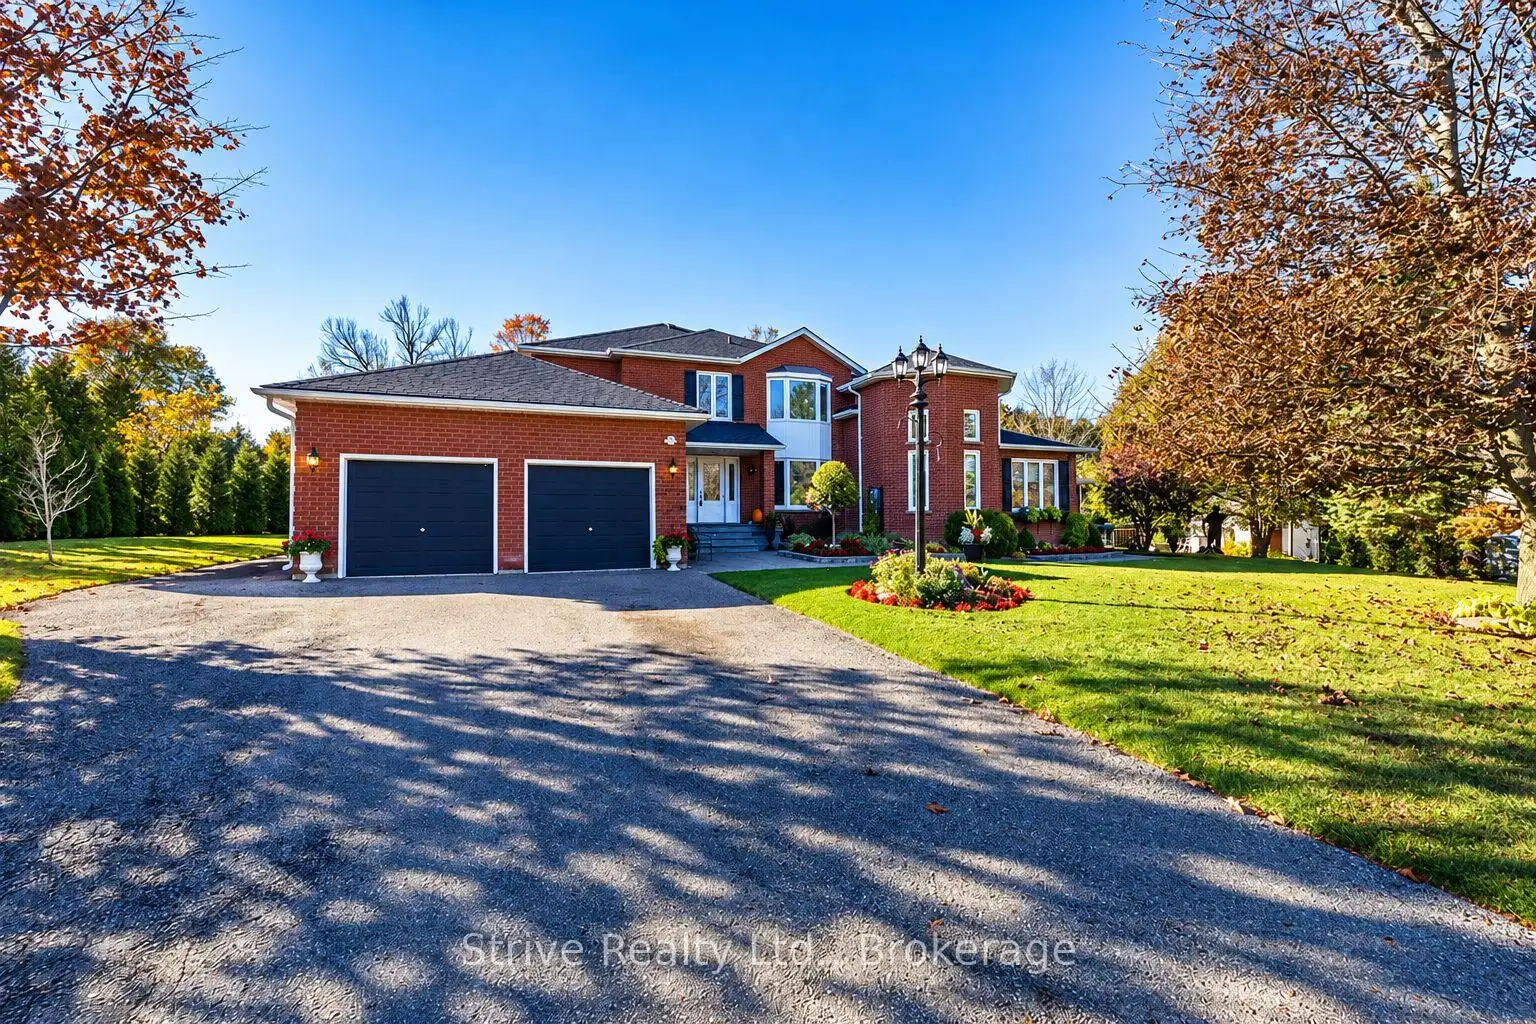


113 photos
14 Christie Crescent, Scugog, ON L9L 1B5
Rural Scugog · Scugog · L9L 1B5
$1,674,900
About this property
TWO HOMES IN ONE! ONE INCREDIBLE PROPERTY! Rare opportunity to own TWO FULLY INDEPENDENT, SIDE-BY-SIDE RESIDENCES on a private ONE-ACRE LOT in sought-after Utica! Ideal for multi-generational living, aging parents, adult children or extended family. Enjoy togetherness with complete independence! EACH HOME offers its own PRIVATE ENTRANCE, FULL KITCHEN, LIVING AND DINING AREAS, BEDROOMS AND SEPARATE FINISHED BASEMENT!HOME ONE features hardwood floors, elegant wainscoting, crown moulding, spacious eat-in kitchen with granite counters and deck walkout, plus a family room with wood-burning fireplace. Upstairs offers 4 generous bedrooms, including a primary retreat with walk-in closet and luxurious 6-piece ensuite.HOME TWO is a SELF-CONTAINED RESIDENCE featuring a private entrance, full kitchen, bright living room with soaring cathedral ceilings, dining area, spacious bedroom with walk-in closet, 4-piece bath and its own finished basement. Perfect for family seeking privacy and independence!Both SEPARATE FINISHED BASEMENTS provide exceptional additional living space, including a media room, recreation room, 6th bedroom, stylish bar and second wood-burning fireplace. Potential for an additional self-contained unit, subject to approvals. Separate 200-amp and 100-amp electrical panels and owned hot-water tank.Situated on a quiet cul-de-sac with raised gardens, above-ground pool, expansive deck and picturesque views of a tree farm and hundreds of acres of protected woodland. Attached 2-car garage plus parking for 8 vehicles. PEACEFUL COUNTRY LIVING JUST 6 MINUTES FROM PORT PERRY and Uxbridge!TWO HOMES. ONE ADDRESS. ENDLESS POSSIBILITIES!
Details
- Property type
- Detached · Residential Freehold
- Bedrooms
- 6
- Bathrooms
- 4
- Living area
- 3000-3500 sq ft
- Lot
- 247.3x 251.47 x 111.27 x 305.53
- Year built
- 31-50
- Style
- 2-Storey
- Heating
- Forced Air · Propane
- Cooling
- Central Air
- Water
- Bored Well
- Sewer / septic
- Septic
- Basement
- Partially Finished
- Garage
- Attached
- Parking total
- 12
- Pool
- Above Ground
- Taxes
- $9,174 (2025)
Rooms
| Room | Level | Size | Notes |
|---|---|---|---|
| Kitchen | Main | 12' 8" × 12' 5" | |
| Dining Room | Main | 11' 6" × 11' 11" | |
| Living Room | Main | 10' 9" × 18' | |
| Family Room | Main | 19' 2" × 13' 5" | |
| Primary Bedroom | Second | 10' 9" × 20' 2" | |
| Bedroom 2 | Second | 11' 6" × 14' 6" | |
| Bedroom 3 | Second | 11' 6" × 14' 5" | |
| Bedroom 4 | Second | 9' 6" × 10' 8" | |
| Kitchen | Main | 13' 2" × 15' 7" | |
| Living Room | Main | 11' 2" × 10' 3" | |
| Bedroom | Main | 11' 5" × 12' | |
| Office | Basement | 10' 7" × 9' 9" | |
| Media Room | Basement | 10' 9" × 24' | |
| Sitting | Main | 13' × 15' 7" | |
| Breakfast | Main | 11' 4" × 7' 2" | |
| Breakfast | Main | 12' 6" × 9' 6" | |
| Recreation | Basement | 20' × 17' 5" | |
| Bedroom | Basement | 10' 9" × 18' | |
| Sitting | Basement | 11' 7" × 25' 1" | |
| Other | Basement | 12' 4" × 21' 4" | |
| Other | Basement | 12' 4" × 5' 10" | |
| Other | Basement | 24' 2" × 15' 7" |
Location
Approximate location, placed by postal code. Postal code data © GeoNames (CC BY 4.0).
Payments on this home
Estimated monthly payment
$7,416
Principal and interest only, using Canadian semi-annual compounding. Taxes, insurance, and CMHC premiums (required under 20% down) are extra. For planning, not a lending commitment.
Listing courtesy of Strive Realty Ltd.. Listing data provided by the originating real estate board via PropTx Amplify Syndication.
The trademarks REALTOR®, REALTORS®, and the REALTOR® logo are controlled by The Canadian Real Estate Association (CREA) and identify real estate professionals who are members of CREA. The trademarks MLS®, Multiple Listing Service® and the associated logos are owned by CREA and identify the quality of services provided by real estate professionals who are members of CREA.
The information provided herein must only be used by consumers that have a bona fide interest in the purchase, sale or lease of real estate and may not be used for any commercial purpose or any other purpose.
Information is deemed reliable but not guaranteed accurate. Room measurements are deemed reliable but not guaranteed.