


50 photos
13985 Dundonald Road, Cramahe, ON K0K 1S0
Rural Cramahe · Cramahe · K0K 1S0
$815,000
About this property
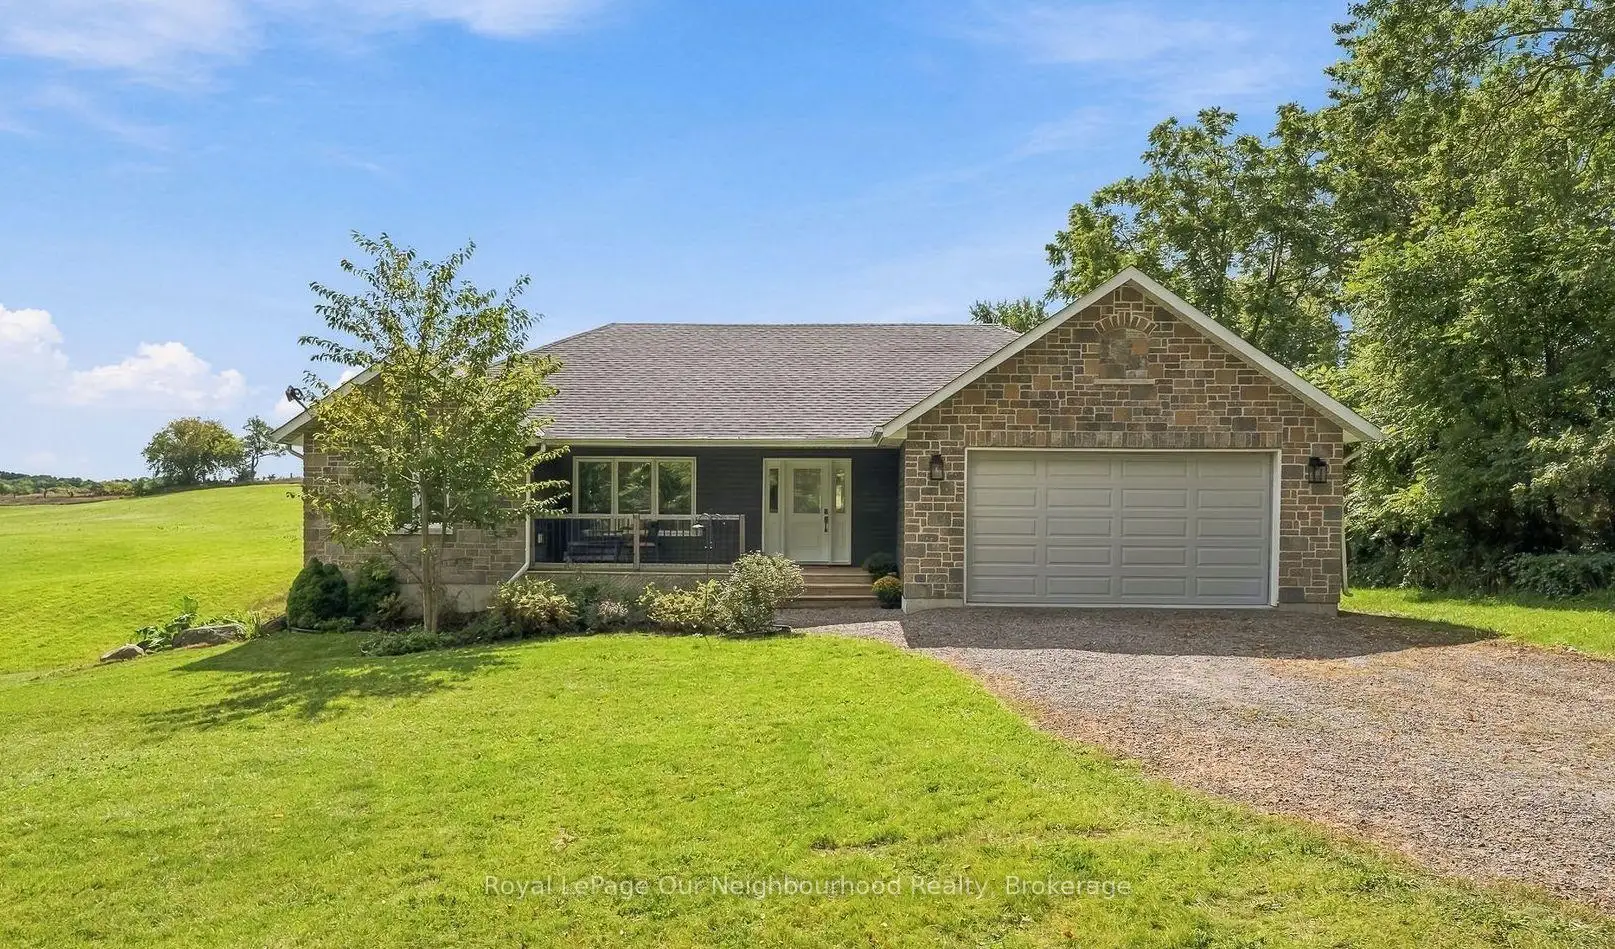
Set on a beautiful and private 1-acre lot lined with mature trees and bordered by open pasture on one side and to the rear, this raised bungalow offers the space and privacy so many buyers are searching for - without sacrificing modern comfort or convenience.Step inside to a bright, open-concept main floor featuring a spacious living, dining, and kitchen area with island and barstool seating - ideal for entertaining or everyday family life. Patio doors off the dining room lead out to the back deck, where you can take in the peaceful pastoral views.The primary suite is a true retreat, complete with a 4-piece ensuite and an oversized walk-in closet. Two additional well-sized bedrooms, a second 4-piece bathroom, and a large main-floor laundry room round out the upper level. Direct entry from the main floor into the attached 2-car garage adds everyday convenience.Downstairs, the basement is a blank canvas ready for your vision. The drywall has been mudded and taped throughout, and there's a potential fourth bedroom just waiting for final touches as well as a rough-in for a third bathroom. A walk-out patio door to the backyard adds natural light and future flexibility - perfect for a recreation room, or additional living space.With a peaceful country setting and room to add your own personal touch, this home is a fantastic opportunity for buyers looking for space and privacy in addition to future potential. Minutes to 401 in either direction and the town of Brighton with shops, restaurants, a community centre, and grocery stores.
Details
- Property type
- Detached · Residential Freehold
- Bedrooms
- 3
- Bathrooms
- 2
- Living area
- 1500-2000 sq ft
- Lot
- 150 × 291 Feet
- Style
- Bungalow-Raised
- Heating
- Forced Air · Propane
- Cooling
- Central Air
- Sewer / septic
- Septic
- Basement
- Walk-Out, Full, Partially Finished
- Garage
- Attached
- Parking total
- 7
- Taxes
- $6,378 (2026)
Rooms
| Room | Level | Size | Notes |
|---|---|---|---|
| Living Room | Main | 20' 2" × 14' 10" | |
| Kitchen | Main | 13' 1" × 15' 10" | |
| Dining Room | Main | 9' 7" × 15' 10" | |
| Primary Bedroom | Main | 12' × 15' 6" | |
| Bedroom 2 | Main | 11' 11" × 11' 8" | |
| Bedroom 3 | Main | 11' 11" × 11' 10" | |
| Laundry | Main | 7' 7" × 7' 2" | |
| Bathroom | Main | 8' 10" × 8' 10" | |
| Bathroom | Main | 8' 7" × 8' 1" | |
| Recreation | Basement | 12' 3" × 30' 7" | |
| Other | Basement | 15' 5" × 13' | |
| Utility Room | Basement | 16' 2" × 11' | |
| Other | Basement | 11' 11" × 6' 7" |
Location
Approximate location, placed by postal code. Postal code data © GeoNames (CC BY 4.0).
Payments on this home
Estimated monthly payment
$3,609
Principal and interest only, using Canadian semi-annual compounding. Taxes, insurance, and CMHC premiums (required under 20% down) are extra. For planning, not a lending commitment.
Listing courtesy of Royal LePage Our Neighbourhood Realty. Listing data provided by the originating real estate board via PropTx Amplify Syndication.
The trademarks REALTOR®, REALTORS®, and the REALTOR® logo are controlled by The Canadian Real Estate Association (CREA) and identify real estate professionals who are members of CREA. The trademarks MLS®, Multiple Listing Service® and the associated logos are owned by CREA and identify the quality of services provided by real estate professionals who are members of CREA.
The information provided herein must only be used by consumers that have a bona fide interest in the purchase, sale or lease of real estate and may not be used for any commercial purpose or any other purpose.
Information is deemed reliable but not guaranteed accurate. Room measurements are deemed reliable but not guaranteed.