


45 photos
139 Yankee Line, Kawartha Lakes, ON K0L 2W0
Emily · Kawartha Lakes · K0L 2W0
$739,900
About this property
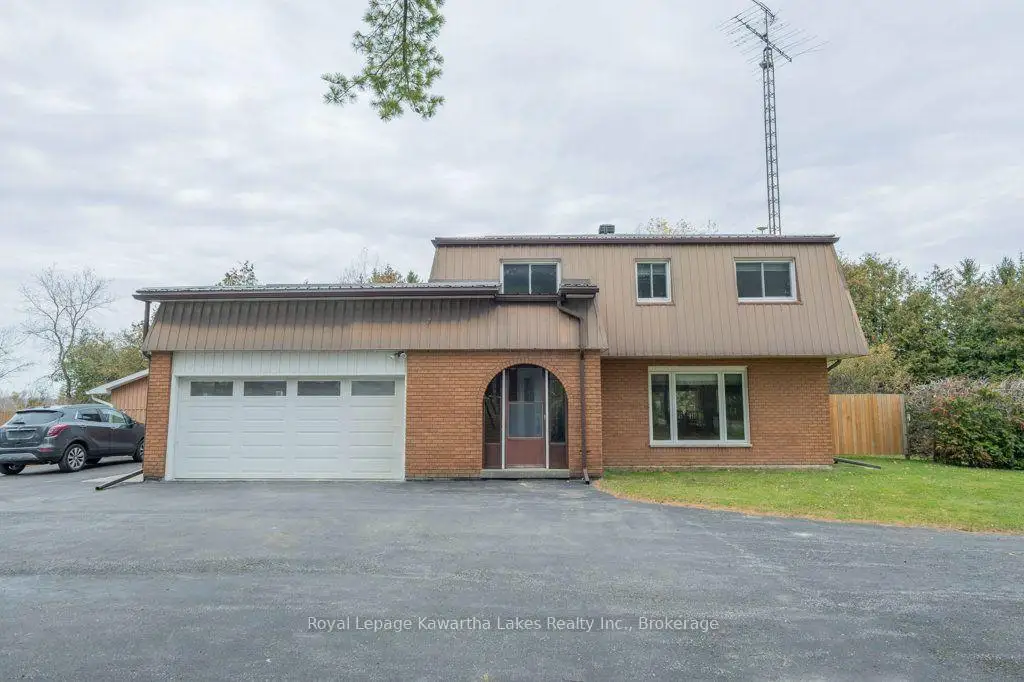
Welcome to 139 Yankee Line, where country charm meets comfort and space on 2 beautiful acres! This inviting 2-storey home offers 4 bedrooms, 3 bathrooms, and plenty of room for the whole family to enjoy. Inside, you'll find hardwood and tile flooring throughout, spacious living areas, and a finished basement featuring a recreation room ideal for entertaining, movie nights, or family gatherings. The attached double-car garage provides everyday convenience, while the newer propane furnace offers the potential for conversion to natural gas. Step outside and discover everything this property has to offer! A picturesque pond enhances the front yard, while the expansive driveway provides ample parking. Additional outdoor features include a storage shed, wood storage area, and greenhouse for gardening enthusiasts. The backyard is made for summer enjoyment, complete with an inground pool and pool house, creating the perfect setting for relaxing or entertaining family and friends. With 2 acres of property, there's plenty of space to garden, explore, and embrace the country lifestyle. Numerous updates add to the appeal, including a metal roof and garage door (2013), pool liner (2015), pool pump (2018), central air conditioning (2020), garage door opener (2022), and several updated appliances between 2021 and 2024. Whether you're looking for room to grow, space for hobbies, or a peaceful country retreat, 139 Yankee Line offers a wonderful combination of indoor comfort, outdoor amenities, and rural charm. Come discover the possibilities and make this property your next home!
Details
- Property type
- Detached · Residential Freehold
- Bedrooms
- 4
- Bathrooms
- 3
- Living area
- 2000-2500 sq ft
- Lot
- 200 × 436 Feet
- Year built
- 51-99
- Style
- 2-Storey
- Heating
- Forced Air · Propane
- Cooling
- Central Air
- Water
- Dug Well
- Sewer / septic
- Septic
- Basement
- Full
- Garage
- Attached
- Parking total
- 12
- Pool
- Inground
- Taxes
- $3,927 (2025)
Rooms
| Room | Level | Size | Notes |
|---|---|---|---|
| Kitchen | Main | 12' 6" × 18' 4" | |
| Living Room | Main | 13' × 22' | |
| Dining Room | Main | 12' 6" × 10' 8" | |
| Office | Main | 12' 2" × 18' 6" | |
| Primary Bedroom | Second | 16' 11" × 12' 6" | |
| Bedroom 2 | Second | 12' 2" × 10' 6" | |
| Bedroom 3 | Second | 12' 3" × 10' 4" | |
| Bedroom 4 | Second | 13' 3" × 8' 8" | |
| Laundry | Lower | 11' 2" × 15' 7" | |
| Recreation | Lower | 25' × 29' 2" | |
| Utility Room | Lower | 11' 7" × 15' 10" |
Location
Approximate location, placed by postal code. Postal code data © GeoNames (CC BY 4.0).
Payments on this home
Estimated monthly payment
$3,276
Principal and interest only, using Canadian semi-annual compounding. Taxes, insurance, and CMHC premiums (required under 20% down) are extra. For planning, not a lending commitment.
Listing courtesy of Royal Lepage Kawartha Lakes Realty Inc.. Listing data provided by the originating real estate board via PropTx Amplify Syndication.
The trademarks REALTOR®, REALTORS®, and the REALTOR® logo are controlled by The Canadian Real Estate Association (CREA) and identify real estate professionals who are members of CREA. The trademarks MLS®, Multiple Listing Service® and the associated logos are owned by CREA and identify the quality of services provided by real estate professionals who are members of CREA.
The information provided herein must only be used by consumers that have a bona fide interest in the purchase, sale or lease of real estate and may not be used for any commercial purpose or any other purpose.
Information is deemed reliable but not guaranteed accurate. Room measurements are deemed reliable but not guaranteed.