
48 photos
139-141 HUNTER Street W, Peterborough, ON K9H 2K7
Town Ward 3 · Peterborough · K9H 2K7
$1,888,888
About this property
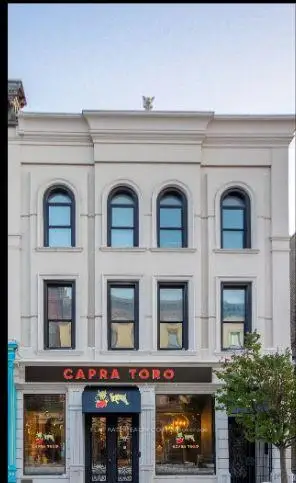
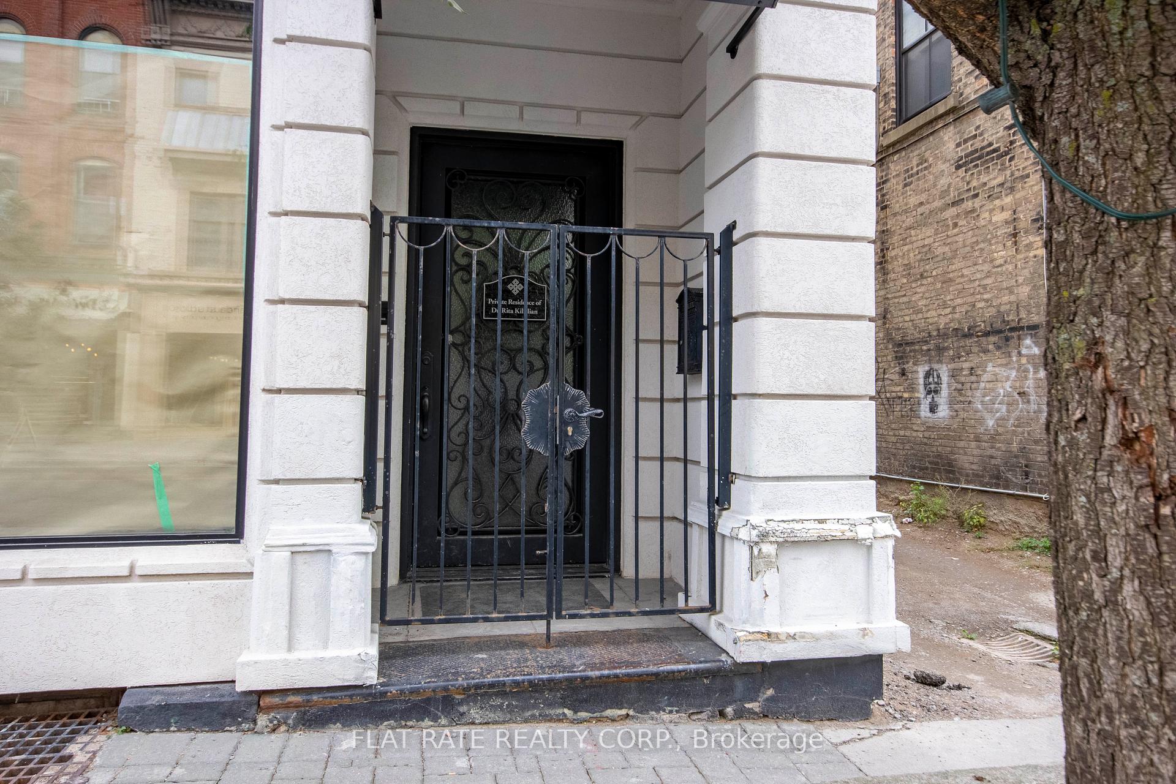
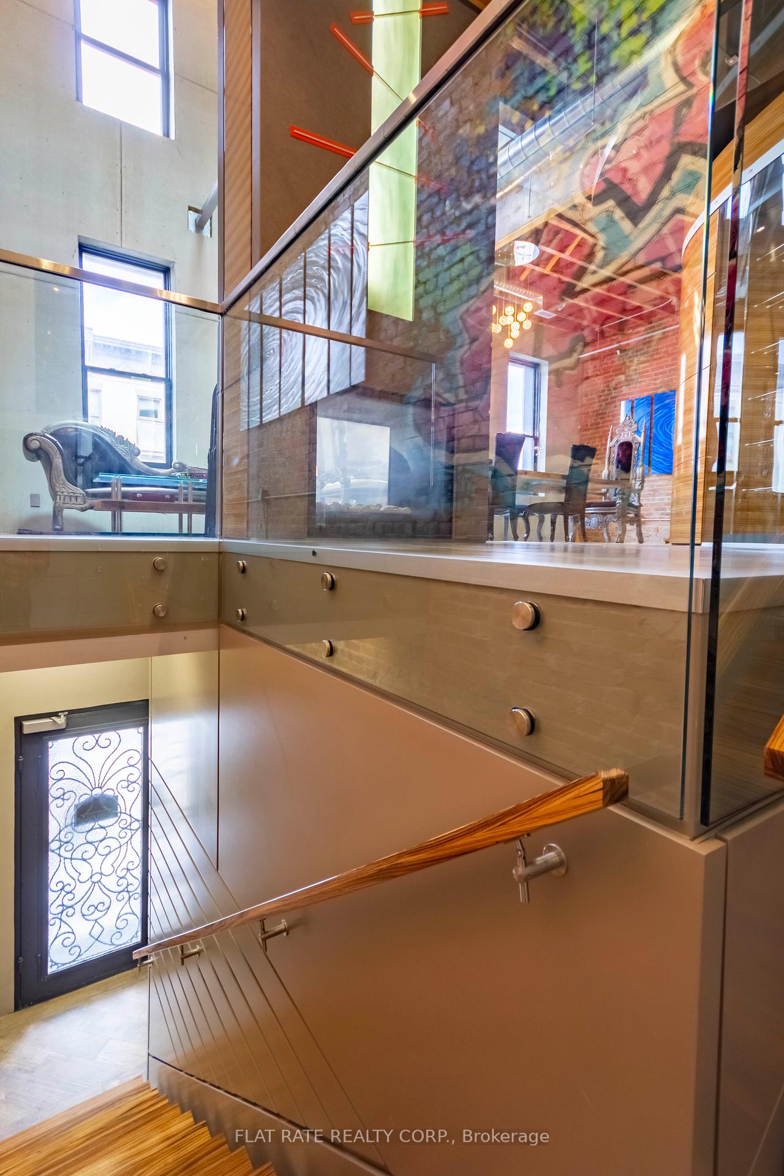
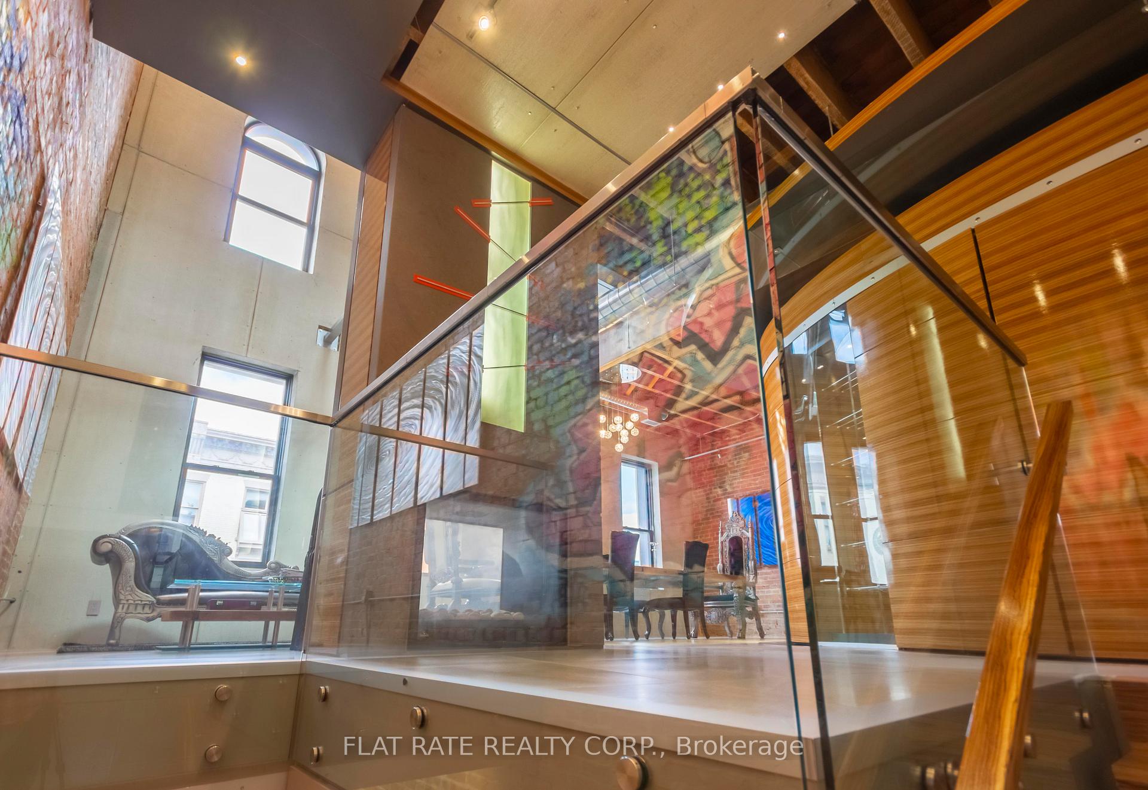
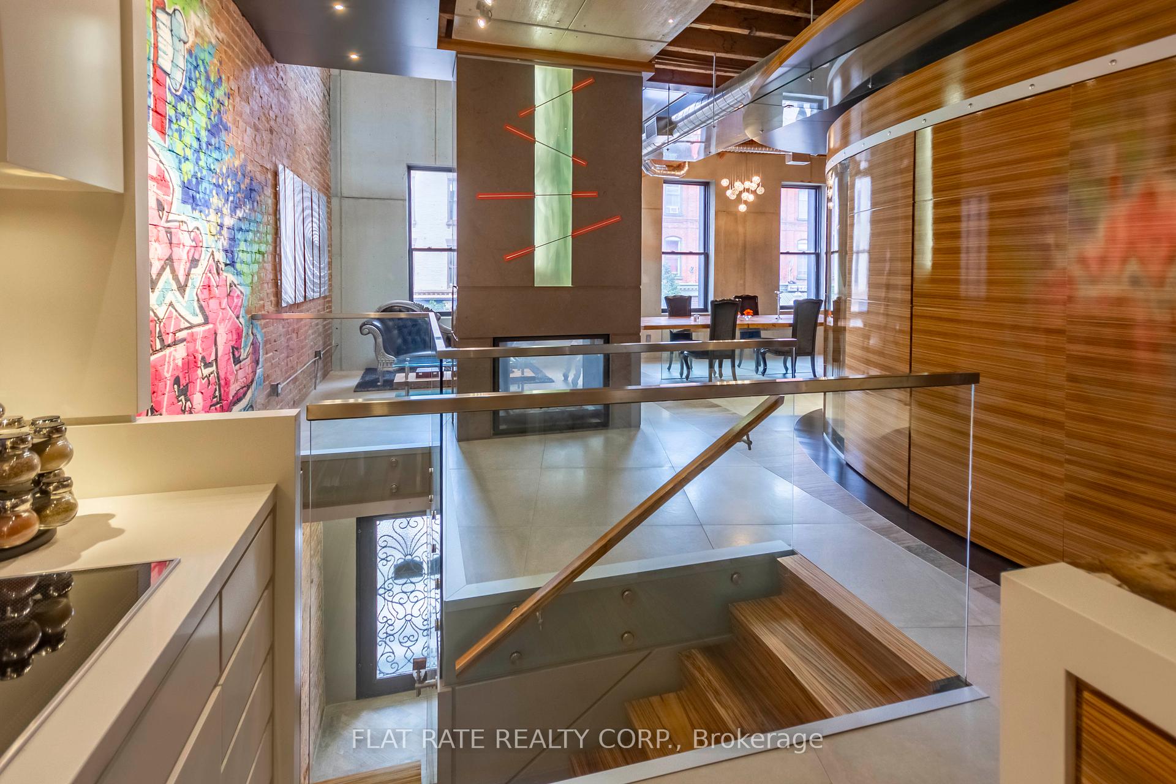
An Exceptional Downtown Investment & Luxury Residential Opportunity. Welcome to an extraordinary three-storey commercial property in the heart of the downtown core. Extensively renovated and updated in 2013 with approximately $3 million invested, this remarkable property seamlessly combines a strong commercial investment with an impressive custom-designed residential loft. The main floor and lower level are home to a successful family-run business that has been operating since 2019 and is secured by a current five-year lease, with a five-year option in 2029, providing an attractive income component for the next owner. The upper two floors offer an incredible 4,400+ sq. ft. luxury residential loft, custom built and thoughtfully designed with exceptional attention to detail. The residence features four spacious bedrooms and four bathrooms, a stunning custom kitchen with integrated appliances, a built-in Miele barista-style coffee station, Sub-Zero refrigerator, and an array of high-end finishes throughout. Designed for both sophisticated entertaining and comfortable everyday living, the home showcases heated floors, a dedicated wine cellar, formal dining room, and an impressive open-concept second-floor design overlooking the main living space. Step outside to the heated rear patio, complete with an outdoor TV and lounge area-an exceptional extension of the living and entertaining space. This is truly a one-of-a-kind property offering an extraordinary combination of commercial income, luxury residential living, and prime downtown location. A rare opportunity for an investor, entrepreneur, or discerning buyer seeking something truly exceptional.
Details
- Property type
- Commercial Retail · Commercial
- Lot
- 31 × 105.92 Feet
- Heating
- Gas Forced Air Open
- Cooling
- Yes
- Garage
- Outside/Surface
- Taxes
- $22,734 (2026)
Location
Approximate location, placed by postal code. Postal code data © GeoNames (CC BY 4.0).
Payments on this home
Estimated monthly payment
$8,364
Principal and interest only, using Canadian semi-annual compounding. Taxes, insurance, and CMHC premiums (required under 20% down) are extra. For planning, not a lending commitment.
Listing courtesy of Flat Rate Realty Corp.. Listing data provided by the originating real estate board via PropTx Amplify Syndication.
The trademarks REALTOR®, REALTORS®, and the REALTOR® logo are controlled by The Canadian Real Estate Association (CREA) and identify real estate professionals who are members of CREA. The trademarks MLS®, Multiple Listing Service® and the associated logos are owned by CREA and identify the quality of services provided by real estate professionals who are members of CREA.
The information provided herein must only be used by consumers that have a bona fide interest in the purchase, sale or lease of real estate and may not be used for any commercial purpose or any other purpose.
Information is deemed reliable but not guaranteed accurate. Room measurements are deemed reliable but not guaranteed.