
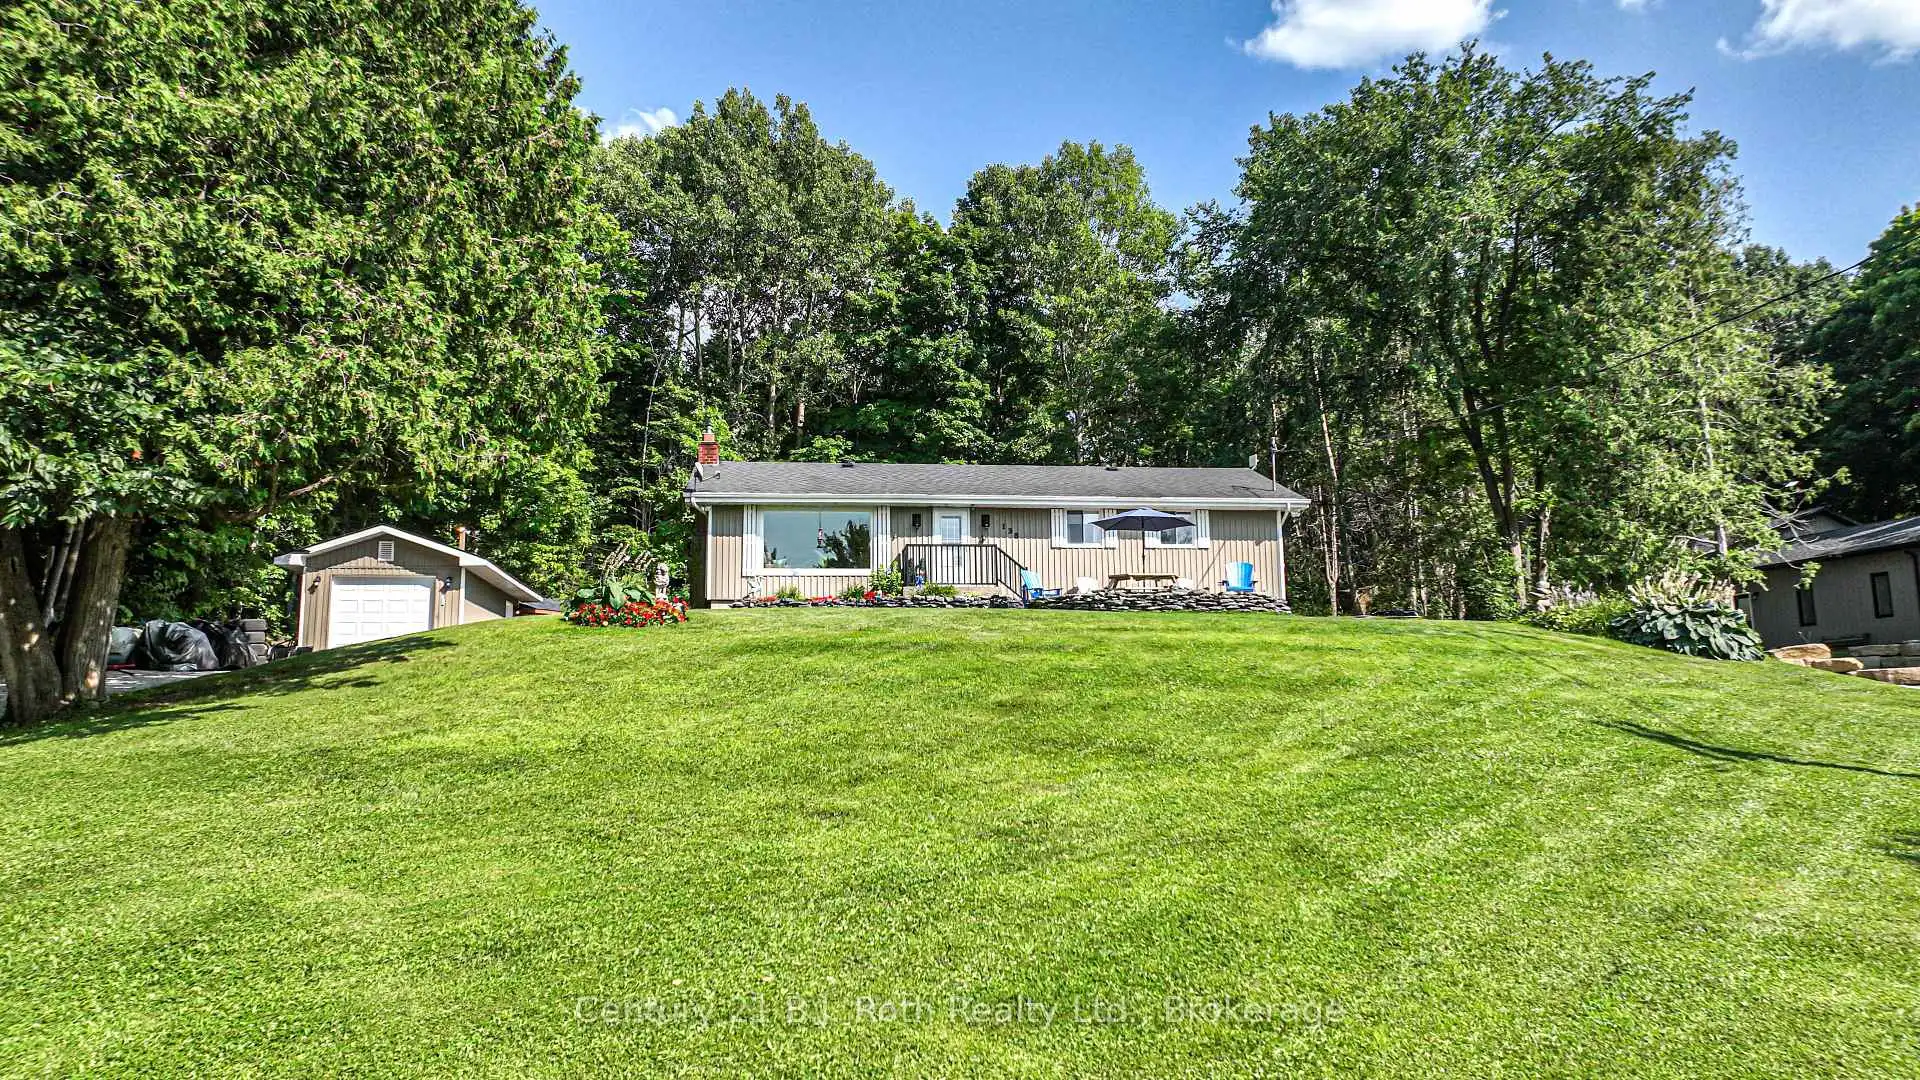


41 photos
138 LAKE DALRYMPLE Road, Kawartha Lakes, ON L0K 1W0
Carden · Kawartha Lakes · L0K 1W0
$879,900
About this property
Prestige year round waterfront living at its finest on highly sought after Lower Lake Dalrymple. This four bedroom bungalow has a lot to offer with over 2600sq/ft of finished living space with open concept living room and kitchen with an abundance of natural light. Two bedrooms above and two below with the sizable master bedroom having walk-in closet and personal three piece ensuite. The lower level is completely finished with a cozy family room with bar to further enjoy all the space this home has to offer. Outdoor stone patio in the front to the gazebo on the back deck to enjoy the privacy this property offers with the added bonus of your own private lakeside deck area leading to the dock to take in the lake from every angle of the property. Almost an acre of property with the trail out the back accessing the Carden/Alvar Nature Reserve. Don't miss your chance to own this magnificent lake front property.
Details
- Property type
- Detached · Residential Freehold
- Bedrooms
- 4
- Bathrooms
- 2
- Living area
- 1100-1500 sq ft
- Lot
- 146 × 224 Feet
- Style
- Bungalow
- Heating
- Forced Air · Propane
- Cooling
- Central Air
- Water
- Drilled Well
- Sewer / septic
- Septic
- Basement
- Finished, Full
- Garage
- Detached
- Parking total
- 10
- Taxes
- $3,810 (2025)
Rooms
| Room | Level | Size | Notes |
|---|---|---|---|
| Kitchen | Main | 10' 10" × 11' 5" | |
| Living Room | Main | 21' 6" × 14' 6" | |
| Dining Room | Main | 11' 10" × 11' 8" | |
| Foyer | Main | 4' 4" × 4' 8" | |
| Primary Bedroom | Main | 18' × 12' 6" | |
| Bedroom | Main | 10' 10" × 10' 1" | |
| Bathroom | Main | 11' 5" × 4' 9" | |
| Family Room | Lower | 24' 2" × 15' 7" | |
| Bedroom | Lower | 12' 2" × 9' 6" | |
| Bedroom | Lower | 11' 3" × 12' 7" | |
| Bathroom | Lower | 6' × 5' | |
| Laundry | Lower | 17' 4" × 7' 2" | |
| Utility Room | Lower | 7' 8" × 5' 8" |
Location
Approximate location, placed by postal code. Postal code data © GeoNames (CC BY 4.0).
Payments on this home
Estimated monthly payment
$3,896
Principal and interest only, using Canadian semi-annual compounding. Taxes, insurance, and CMHC premiums (required under 20% down) are extra. For planning, not a lending commitment.
Listing courtesy of Century 21 B.J. Roth Realty Ltd.. Listing data provided by the originating real estate board via PropTx Amplify Syndication.
The trademarks REALTOR®, REALTORS®, and the REALTOR® logo are controlled by The Canadian Real Estate Association (CREA) and identify real estate professionals who are members of CREA. The trademarks MLS®, Multiple Listing Service® and the associated logos are owned by CREA and identify the quality of services provided by real estate professionals who are members of CREA.
The information provided herein must only be used by consumers that have a bona fide interest in the purchase, sale or lease of real estate and may not be used for any commercial purpose or any other purpose.
Information is deemed reliable but not guaranteed accurate. Room measurements are deemed reliable but not guaranteed.