


26 photos
1375 Queensborough Road, Tweed, ON K0K 2K0
Elzevir (Twp) · Tweed · K0K 2K0
$739,000
About this property
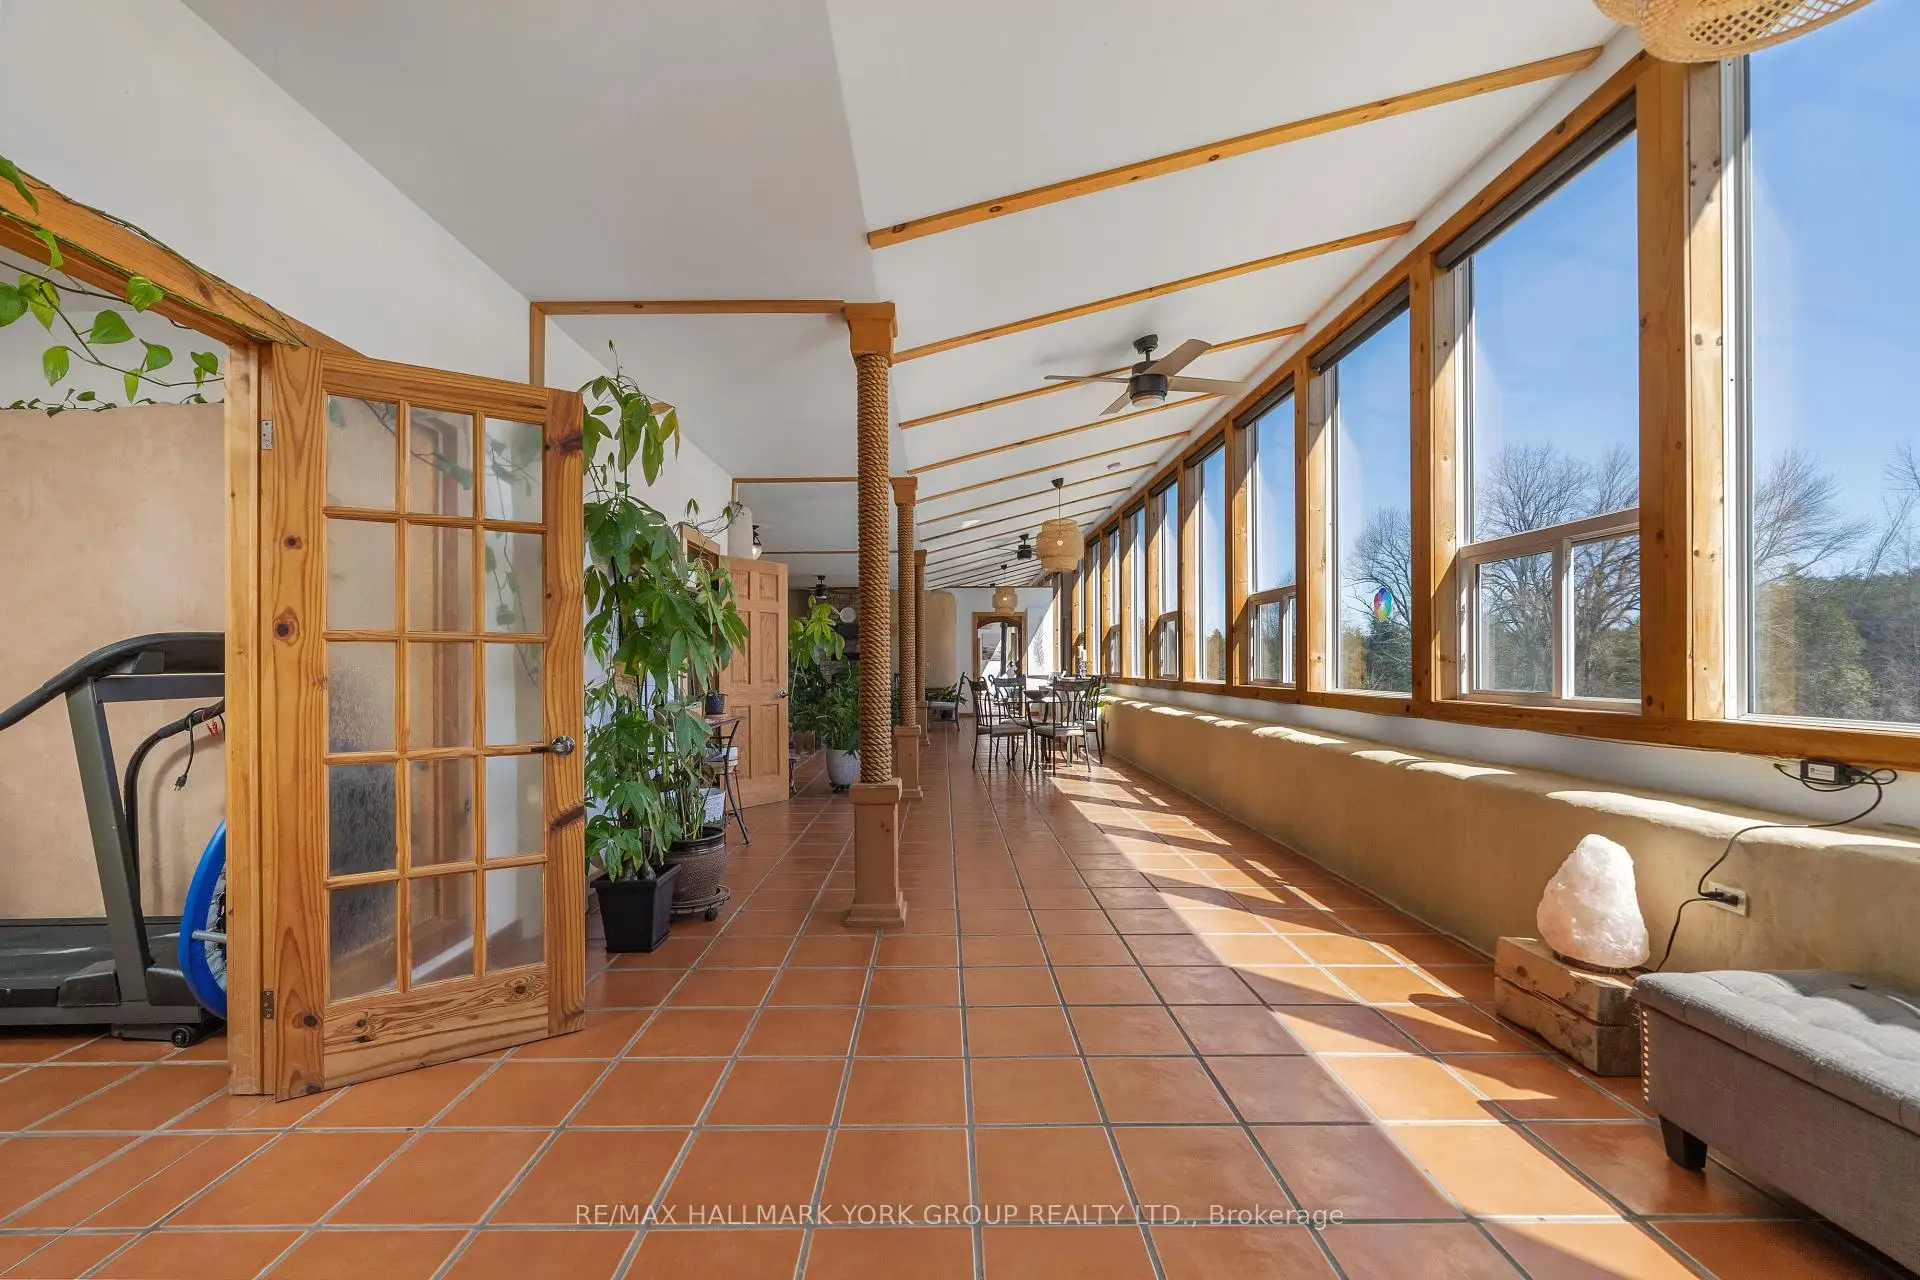
Opportunity Knocks! This stunning 4-bed, 2-bath Earthship Bungalow, boasting over 3000 sq. ft. of eco-friendly living space! Nestled on 20 acres of picturesque land with a tranquil stream, Built in 2011, this home welcomes you with a grand open-space hallway flooded with natural light. Enjoy passive Solar heating through south-facing windows, complemented by a charming wood-burning fireplace. With spacious bedrooms, a functional kitchen, and a luxurious soaker tub in the second bath, every detail exudes comfort and elegance. Step into your own tropical oasis with Terra-Cottatiles and tasteful finishes throughout. Meticulously maintained, this home reflects true pride of ownership!
Details
- Property type
- Detached · Residential Freehold
- Bedrooms
- 4
- Bathrooms
- 2
- Living area
- 3500-5000 sq ft
- Lot
- 589.34'+163.39 X953.60 X1088.03'
- Year built
- 6-15
- Style
- Bungalow
- Heating
- Other · Propane
- Cooling
- None
- Water
- Drilled Well
- Sewer / septic
- Septic
- Basement
- None
- Garage
- None
- Parking total
- 10
- Taxes
- $5,404 (2025)
Rooms
| Room | Level | Size | Notes |
|---|---|---|---|
| Living Room | Main | 32' 2" × 22' 2" | |
| Dining Room | Main | 13' 1" × 12' 9" | |
| Kitchen | Main | 18' 9" × 12' 9" | |
| Primary Bedroom | Main | 21' 2" × 10' 5" | |
| Bedroom 2 | Main | 21' 1" × 10' 7" | |
| Bedroom 3 | Main | 21' × 10' 6" | |
| Bedroom 4 | Main | 16' 11" × 12' 3" | |
| Bathroom | Main | 10' 10" × 8' 10" | |
| Bathroom | Main | 10' 7" × 7' 3" | |
| Foyer | Main | 8' 10" × 8' 6" | |
| Utility Room | Main | 14' 11" × 7' 11" |
Location
Approximate location, placed by postal code. Postal code data © GeoNames (CC BY 4.0).
Payments on this home
Estimated monthly payment
$3,272
Principal and interest only, using Canadian semi-annual compounding. Taxes, insurance, and CMHC premiums (required under 20% down) are extra. For planning, not a lending commitment.
Listing courtesy of RE/MAX HALLMARK YORK GROUP REALTY LTD.. Listing data provided by the originating real estate board via PropTx Amplify Syndication.
The trademarks REALTOR®, REALTORS®, and the REALTOR® logo are controlled by The Canadian Real Estate Association (CREA) and identify real estate professionals who are members of CREA. The trademarks MLS®, Multiple Listing Service® and the associated logos are owned by CREA and identify the quality of services provided by real estate professionals who are members of CREA.
The information provided herein must only be used by consumers that have a bona fide interest in the purchase, sale or lease of real estate and may not be used for any commercial purpose or any other purpose.
Information is deemed reliable but not guaranteed accurate. Room measurements are deemed reliable but not guaranteed.