

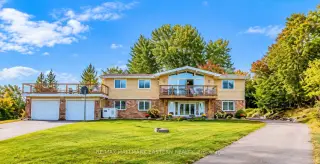


51 photos
137 Grandview Drive, Alnwick/Haldimand, ON K0K 2X0
Rural Alnwick/Haldimand · Alnwick/Haldimand · K0K 2X0
$624,900
About this property
SELLER IS MOTIVATED! Opportunity knocks to enjoy the best of country living and the Rice Lake lifestyle! Situated on a large, private country lot with beautiful water views, this bright and spacious raised bungalow offers deeded waterfront access and your own private dock on highly sought-after Rice Lake - just a short stroll from home! Featuring 4 bedrooms and 2 bathrooms, this inviting home offers plenty of space for family and guests, along with a fully finished walk-out lower level providing excellent additional living space and potential for extended family or in-law accommodation. Step out onto the main floor deck and enjoy the lake views, or relax and entertain in the expansive and private backyard. The property includes and impressive 12 ft x 124 ft of deeded waterfront access, giving you your own special place at the lake for boating, fishing and endless summer enjoyment. Major updates include roof shingles, furnace and propane hot water tank, all new in 2022, and the home has been pre-inspected for added peace of mind. Rice Lake is renowned for exceptional fishing and boating and is connected to thee historic Trent-Severn Waterway,, offering miles of recreation and exploration. Enjoy the tranquility and space of country living while remaining just minutes from town and everyday amenities. An incredible opportunity to have your own private dock and enjoy one of Ontario's most loved lakes - without the typical direct-waterfront price tag. So much to appreciate and a lifestyle you'll love!
Details
- Property type
- Detached · Residential Freehold
- Bedrooms
- 4
- Bathrooms
- 2
- Living area
- 1500-2000 sq ft
- Lot
- 267.8x2202x262.9x94.8
- Year built
- 51-99
- Style
- Bungalow-Raised
- Heating
- Forced Air · Propane
- Cooling
- Central Air
- Sewer / septic
- Septic
- Basement
- Walk-Out
- Garage
- Attached
- Parking total
- 12
- Taxes
- $4,060 (2025)
Rooms
| Room | Level | Size | Notes |
|---|---|---|---|
| Living Room | Main | 21' × 16' 8" | |
| Bathroom | Lower | 4' 11" × 7' 5" | |
| Dining Room | Main | 8' 10" × 10' 10" | |
| Bedroom 3 | Lower | 16' 6" × 8' 10" | |
| Bedroom 4 | Lower | 8' 2" × 10' 7" | |
| Family Room | Lower | 20' 11" × 18' | |
| Bathroom | Main | 5' 7" × 9' 8" | |
| Foyer | Lower | 6' 1" × 10' 10" | |
| Utility Room | Lower | 9' 4" × 10' 10" | |
| Kitchen | Main | 7' 9" × 10' 10" | |
| Bedroom 2 | Main | 7' 1" × 9' 9" | |
| Primary Bedroom | Main | 16' 6" × 9' 9" |
Location
Approximate location, placed by postal code. Postal code data © GeoNames (CC BY 4.0).
Payments on this home
Estimated monthly payment
$2,767
Principal and interest only, using Canadian semi-annual compounding. Taxes, insurance, and CMHC premiums (required under 20% down) are extra. For planning, not a lending commitment.
Listing courtesy of RE/MAX HALLMARK EASTERN REALTY. Listing data provided by the originating real estate board via PropTx Amplify Syndication.
The trademarks REALTOR®, REALTORS®, and the REALTOR® logo are controlled by The Canadian Real Estate Association (CREA) and identify real estate professionals who are members of CREA. The trademarks MLS®, Multiple Listing Service® and the associated logos are owned by CREA and identify the quality of services provided by real estate professionals who are members of CREA.
The information provided herein must only be used by consumers that have a bona fide interest in the purchase, sale or lease of real estate and may not be used for any commercial purpose or any other purpose.
Information is deemed reliable but not guaranteed accurate. Room measurements are deemed reliable but not guaranteed.