


39 photos
1369 Trent River Road, Trent Hills, ON K0L 1Z0
Rural Trent Hills · Trent Hills · K0L 1Z0
$499,000
About this property
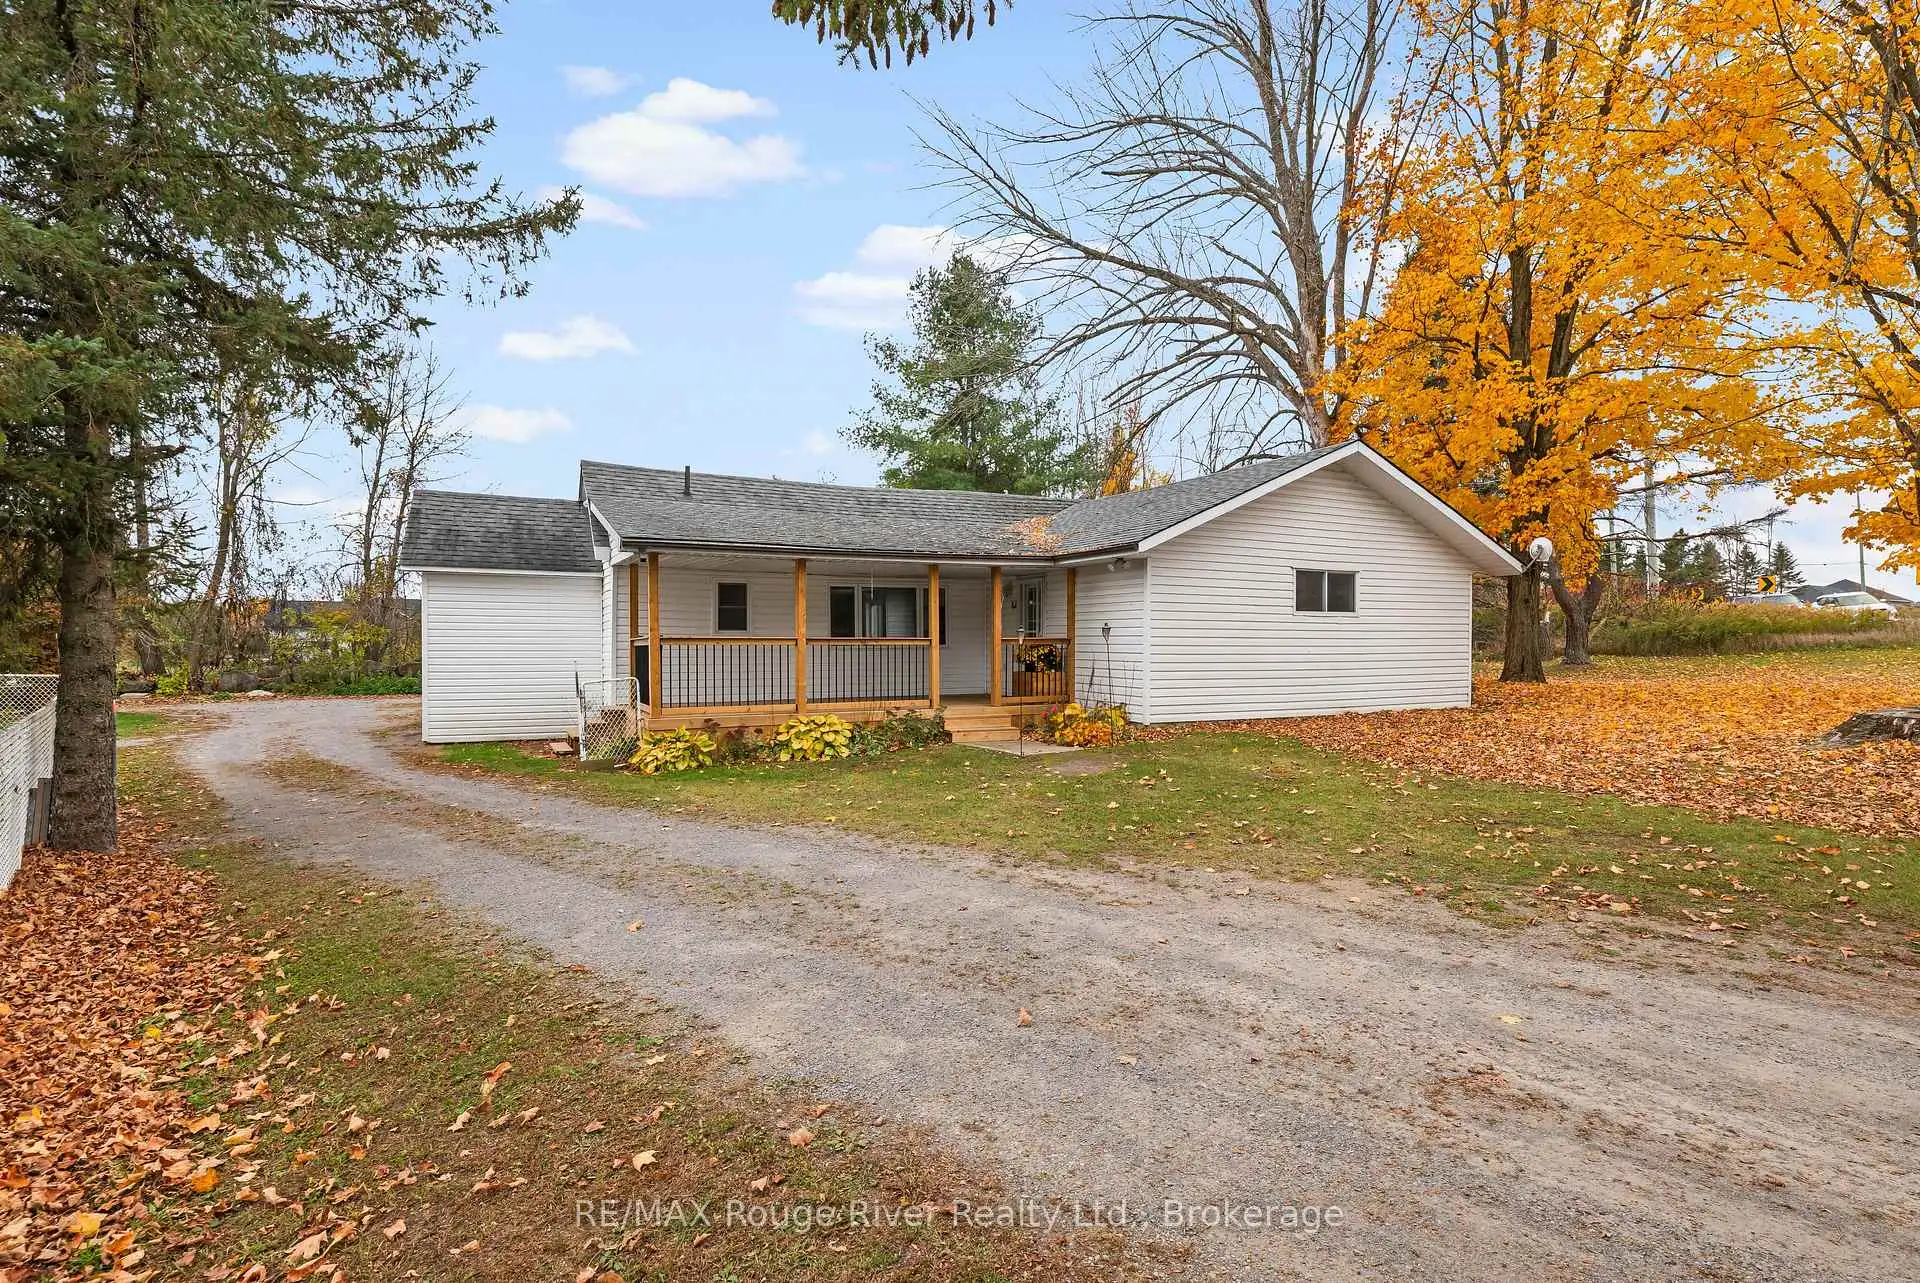
Welcome to 1369 Trent River Road, this charming 4.79-acre country property offering the perfect blend of rural living, versatility, and opportunity. Nestled just one minute from the quaint Hamlet of Trent River. Ideal for those dreaming of a peaceful country lifestyle, hobby farming or home-based business potential! The updated 2-bedroom bungalow features comfortable main-floor living with a welcoming covered front porch, a bright newly renovated eat-in kitchen complete with coffee bar, an open-concept living and dining area warmed by a cozy pellet stove, convenient laundry area, and functional mudroom. Shingled roof replaced in 2017. Numerous outbuildings including a well-equipped insulated workshop featuring water service and 220-amp hydro panel. a spacious barn/shop with electricity and aluminum siding, a traditional 3-stall barn with a run in and two additional garden sheds allows for endless possibilities. A second private entrance off Morningside Drive, enhances the property's flexibility for agricultural, storage, or entrepreneurial pursuits. Enjoy the best of country living with the Trent Severn Waterway just minutes away, offering boating, fishing, kayaking, and countless outdoor adventures. Ideally situated only 10 minutes from Campbellford, home to the newly built Recreational center. and a brand-new hospital underway, and just 5 minutes from Havelock's shops, services, and everyday conveniences. Whether you're a first-time home buyer, hobby farmer, entrepreneur, or simply seeking a tranquil rural retreat, this exceptional property offers endless possibilities to live, work, and grow in the countryside! A must see!!
Details
- Property type
- Detached · Residential Freehold
- Bedrooms
- 2
- Bathrooms
- 1
- Living area
- 700-1100 sq ft
- Lot
- 20.12, 205.94,55.13,119.61
- Style
- Bungalow
- Heating
- Baseboard · Other
- Cooling
- Wall Unit(s)
- Sewer / septic
- Septic
- Basement
- None
- Garage
- None
- Parking total
- 10
- Taxes
- $2,141 (2025)
Rooms
| Room | Level | Size | Notes |
|---|---|---|---|
| Office | Main | 10' 6" × 7' 10" | |
| Kitchen | Main | 23' 11" × 12' 10" | |
| Dining Room | Main | 14' 9" × 10' 6" | |
| Living Room | Main | 14' 9" × 12' | |
| Bedroom | Main | 14' 9" × 15' 5" | |
| Bedroom 2 | Main | 9' 6" × 11' 2" | |
| Laundry | Main | 9' 6" × 7' 3" |
Location
Approximate location, placed by postal code. Postal code data © GeoNames (CC BY 4.0).
Payments on this home
Estimated monthly payment
$2,209
Principal and interest only, using Canadian semi-annual compounding. Taxes, insurance, and CMHC premiums (required under 20% down) are extra. For planning, not a lending commitment.
Listing courtesy of RE/MAX Rouge River Realty Ltd.. Listing data provided by the originating real estate board via PropTx Amplify Syndication.
The trademarks REALTOR®, REALTORS®, and the REALTOR® logo are controlled by The Canadian Real Estate Association (CREA) and identify real estate professionals who are members of CREA. The trademarks MLS®, Multiple Listing Service® and the associated logos are owned by CREA and identify the quality of services provided by real estate professionals who are members of CREA.
The information provided herein must only be used by consumers that have a bona fide interest in the purchase, sale or lease of real estate and may not be used for any commercial purpose or any other purpose.
Information is deemed reliable but not guaranteed accurate. Room measurements are deemed reliable but not guaranteed.