


41 photos
1361 Highway 7A, Scugog, ON L9L 1B5
Port Perry · Scugog · L9L 1B5
$799,900
About this property
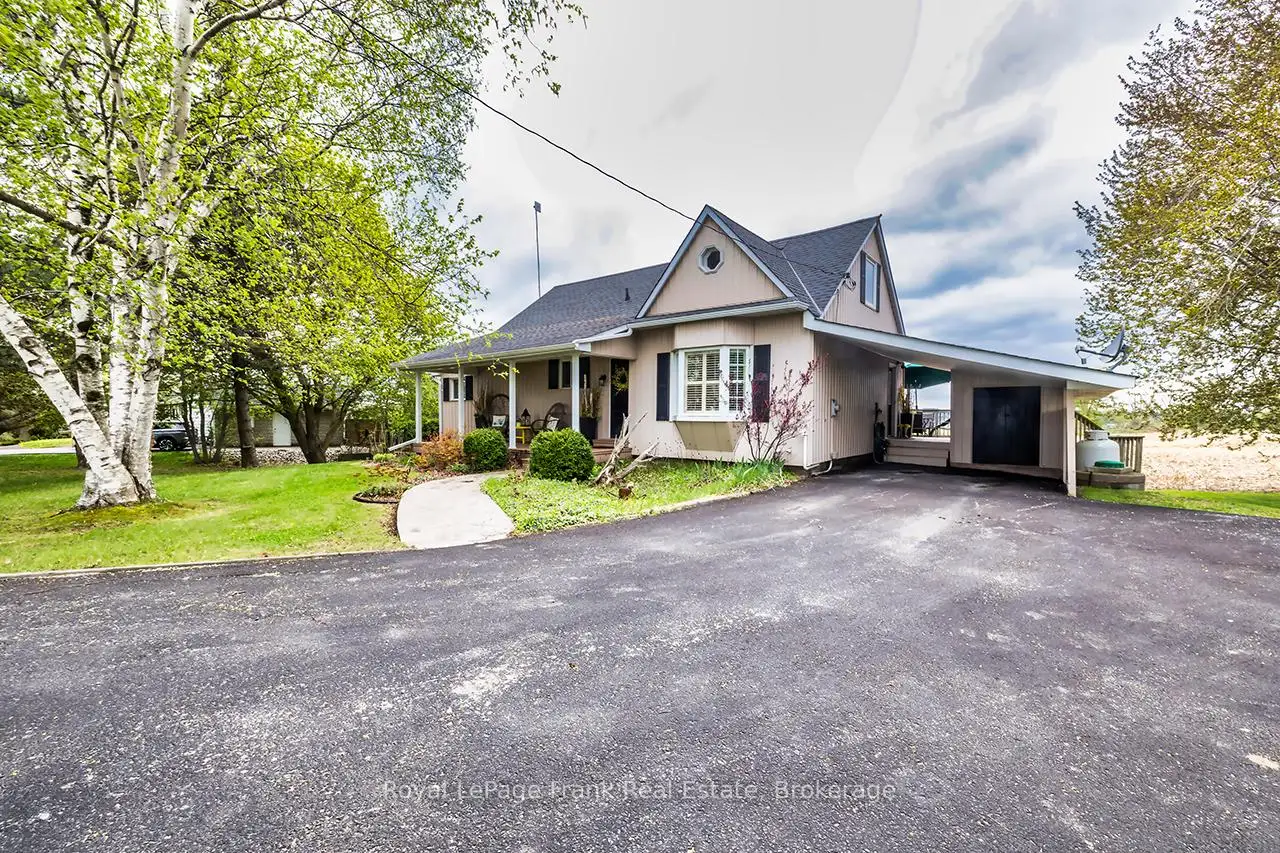
Enchanting, spacious home with spectacular panoramic views and extensive updates throughout. Modern kitchen with quartz counters, stainless steel appliances, valance lighting, and walkout to an 11'x18' deck with stunning sunsets. Formal dining with hickory hardwood and crown moulding. Bright sunroom with skylights and deck access, plus a cozy living room with electric fireplace. Main floor primary bedroom features triple closets with organizers. Upstairs offers charming, generously sized bedrooms, a walk-in closet with built-ins and vintage octagonal window. Finished rec room with high-end broadloom over subfloor, gas fireplace, and walkout to patio with 'views for miles'! Ample storage, laundry/utility room, and 10'x10'powered garden shed. Mature trees, perennial gardens, and raised beds complete the setting. Conveniently located on a King's Highway, minutes to Port Perry, Sunnybrae Golf Club, 15 mins to Hwy 407, under an hour to the GTA. Move in and enjoy-this is more than a house, it's home.
Details
- Property type
- Detached · Residential Freehold
- Bedrooms
- 3
- Bathrooms
- 2
- Living area
- 1100-1500 sq ft
- Lot
- Per MPac
- Style
- 1 1/2 Storey
- Heating
- Forced Air · Propane
- Cooling
- Central Air
- Water
- Dug Well
- Sewer / septic
- Septic
- Basement
- Walk-Out, Partially Finished
- Garage
- Carport
- Parking total
- 6
- Taxes
- $4,314 (2026)
Rooms
| Room | Level | Size | Notes |
|---|---|---|---|
| Kitchen | Main | 20' × 9' 4" | |
| Dining Room | Main | 11' 1" × 9' 8" | |
| Living Room | Main | 13' 8" × 14' 4" | |
| Sunroom | Main | 9' 3" × 5' 11" | |
| Primary Bedroom | Main | 11' 8" × 9' 10" | |
| Bathroom | Main | 12' 11" × 5' 11" | |
| Bedroom 2 | Second | 17' 4" × 11' 10" | |
| Bedroom 3 | Second | 13' 3" × 11' 10" | |
| Bathroom | Second | 13' 10" × 16' 11" | |
| Recreation | Basement | 21' 8" × 20' 1" | |
| Laundry | Basement | 13' 10" × 16' 11" | |
| Other | Basement | 8' 4" × 7' 6" |
Location
Approximate location, placed by postal code. Postal code data © GeoNames (CC BY 4.0).
Payments on this home
Estimated monthly payment
$3,542
Principal and interest only, using Canadian semi-annual compounding. Taxes, insurance, and CMHC premiums (required under 20% down) are extra. For planning, not a lending commitment.
Listing courtesy of Royal LePage Frank Real Estate. Listing data provided by the originating real estate board via PropTx Amplify Syndication.
The trademarks REALTOR®, REALTORS®, and the REALTOR® logo are controlled by The Canadian Real Estate Association (CREA) and identify real estate professionals who are members of CREA. The trademarks MLS®, Multiple Listing Service® and the associated logos are owned by CREA and identify the quality of services provided by real estate professionals who are members of CREA.
The information provided herein must only be used by consumers that have a bona fide interest in the purchase, sale or lease of real estate and may not be used for any commercial purpose or any other purpose.
Information is deemed reliable but not guaranteed accurate. Room measurements are deemed reliable but not guaranteed.