


49 photos
136 Wallis Drive, Peterborough, ON K9J 6C1
Monaghan Ward 2 · Peterborough · K9J 6C1
$1,299,900
About this property
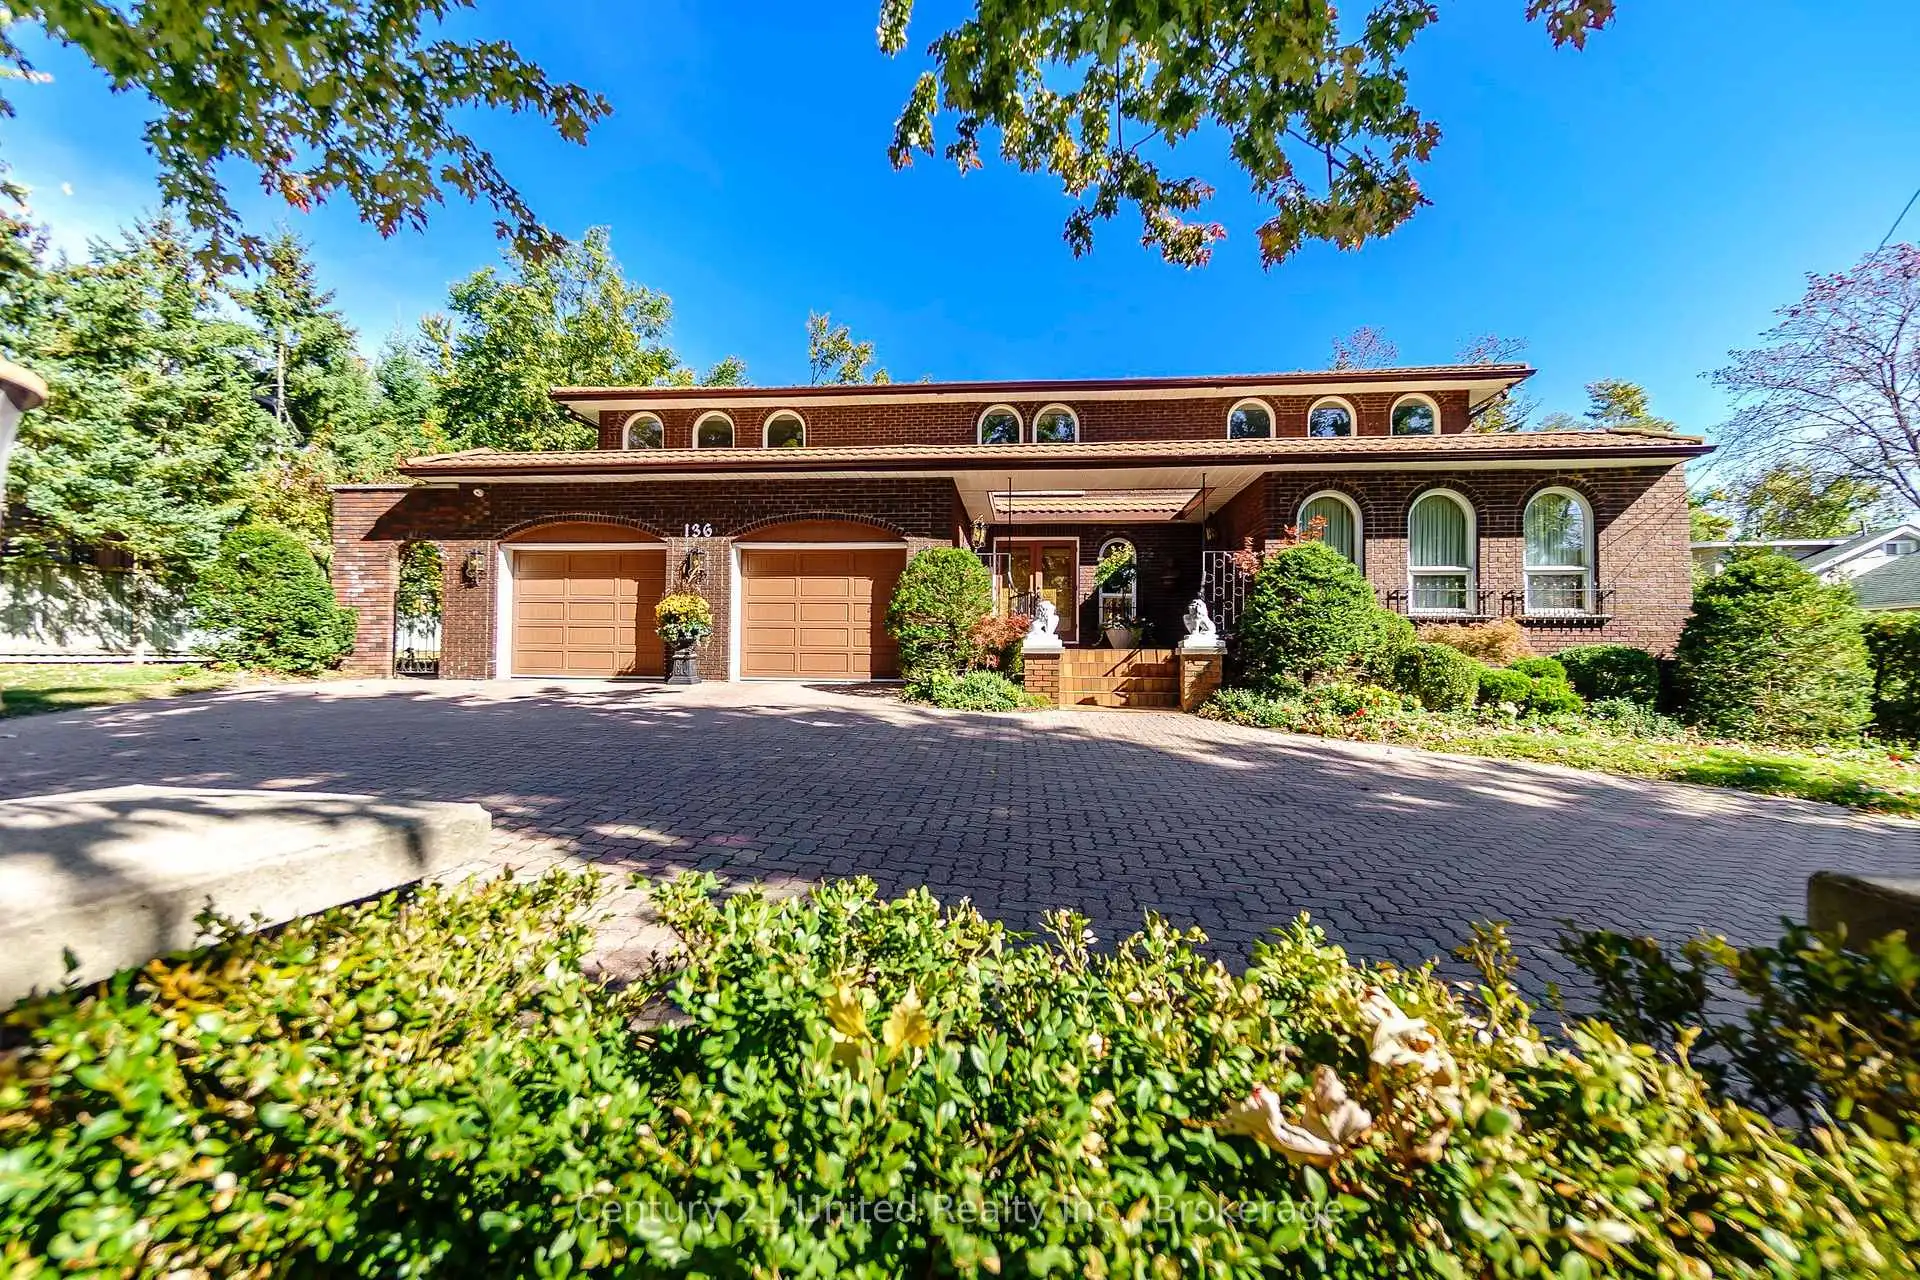
An exceptional custom-built, two storey all brick home with Spanish-inspired architecture in Peterborough's prime West End. Approximately 3,848 sq ft of finished living space above grade, this impressive home welcomes you with a circular driveway, double car garage, distinctive metal roof tiles and an inviting front courtyard. The two-storey foyer opens to spacious principal rooms on the main and second floor. A sun filled living room offers dedicated space for the grand piano and sitting area. The main floor family room is anchored by a stone surround wood burning fireplace, a formal dining room, spacious eat-in kitchen, and separate his and hers offices. There is plenty of space for the whole family and an ideal home for entertaining. Five big, bright bedrooms on the second floor, including a "junior primary" bedroom with ensuite and generous closets, a private primary bedroom featuring a five-piece ensuite plus large closet, a wood-burning fireplace and private balcony. The 1,526 sq ft finished lower level features a walk-up to the pool/patio, large recreation room, games room, craft room, full bathroom, sauna, hot tub, two change rooms and ample storage. Outside, enjoy your own private oasis with a classic concrete/marbelite pool, illuminated tennis and games court. A whole-home Generac generator adds further convenience and peace of mind. Unique architecture meets exceptional comfort and style. You will be impressed! A pre-inspected home.
Details
- Property type
- Detached · Residential Freehold
- Bedrooms
- 5
- Bathrooms
- 5
- Living area
- 3500-5000 sq ft
- Lot
- 100 × 198.5 Feet
- Year built
- 31-50
- Style
- 2-Storey
- Heating
- Forced Air · Gas
- Cooling
- Central Air
- Sewer / septic
- Sewer
- Basement
- Walk-Up, Full, Finished
- Garage
- Attached
- Parking total
- 10
- Pool
- Inground
- Taxes
- $14,472 (2026)
Rooms
| Room | Level | Size | Notes |
|---|---|---|---|
| Living Room | Main | ||
| Living Room | Main | ||
| Living Room | Main | 14' 8" × 18' 2" | |
| Dining Room | Main | ||
| Dining Room | Main | ||
| Dining Room | Main | 15' × 12' 8" | |
| Kitchen | Main | ||
| Kitchen | Main | 15' 6" × 11' 2" | |
| Family Room | Main | ||
| Family Room | Main | 14' 11" × 24' 1" | |
| Office | Main | 10' 4" × 10' 9" | |
| Other | Main | ||
| Office | Main | ||
| Office | Main | 13' 6" × 8' 11" | |
| Study | Main | ||
| Sitting | Main | 13' 5" × 14' 2" | |
| Mud Room | Main | ||
| Foyer | Main | 14' 2" × 12' | |
| Bedroom | Second | ||
| Primary Bedroom | Second | 24' 2" × 14' 1" | |
| Bedroom | Second | ||
| Bedroom 2 | Second | 24' 3" × 13' 1" | |
| Bedroom | Second | ||
| Bedroom 3 | 13' 8" × 15' 5" | ||
| Bedroom | Second | ||
| Bedroom 4 | Second | 17' 5" × 12' 1" | |
| Primary Bedroom | Second | ||
| Bedroom 5 | Second | 12' 10" × 12' 3" | |
| Recreation | Lower | ||
| Recreation | Lower | 29' 11" × 14' 8" | |
| Game Room | Lower | ||
| Game Room | Lower | 19' 2" × 13' 7" | |
| Other | Lower | ||
| Other | Lower | 16' 4" × 10' 2" | |
| Other | Lower | ||
| Other | Lower | 12' 8" × 8' 5" | |
| Utility Room | Lower | ||
| Utility Room | Lower | 13' 11" × 13' 3" | |
| Furnace Room | Lower | ||
| Furnace Room | Lower | 23' 10" × 14' 1" | |
| Other | Lower | ||
| Utility Room | Lower | ||
Location
Approximate location, placed by postal code. Postal code data © GeoNames (CC BY 4.0).
Payments on this home
Estimated monthly payment
$5,756
Principal and interest only, using Canadian semi-annual compounding. Taxes, insurance, and CMHC premiums (required under 20% down) are extra. For planning, not a lending commitment.
Listing courtesy of Century 21 United Realty Inc.. Listing data provided by the originating real estate board via PropTx Amplify Syndication.
The trademarks REALTOR®, REALTORS®, and the REALTOR® logo are controlled by The Canadian Real Estate Association (CREA) and identify real estate professionals who are members of CREA. The trademarks MLS®, Multiple Listing Service® and the associated logos are owned by CREA and identify the quality of services provided by real estate professionals who are members of CREA.
The information provided herein must only be used by consumers that have a bona fide interest in the purchase, sale or lease of real estate and may not be used for any commercial purpose or any other purpose.
Information is deemed reliable but not guaranteed accurate. Room measurements are deemed reliable but not guaranteed.