
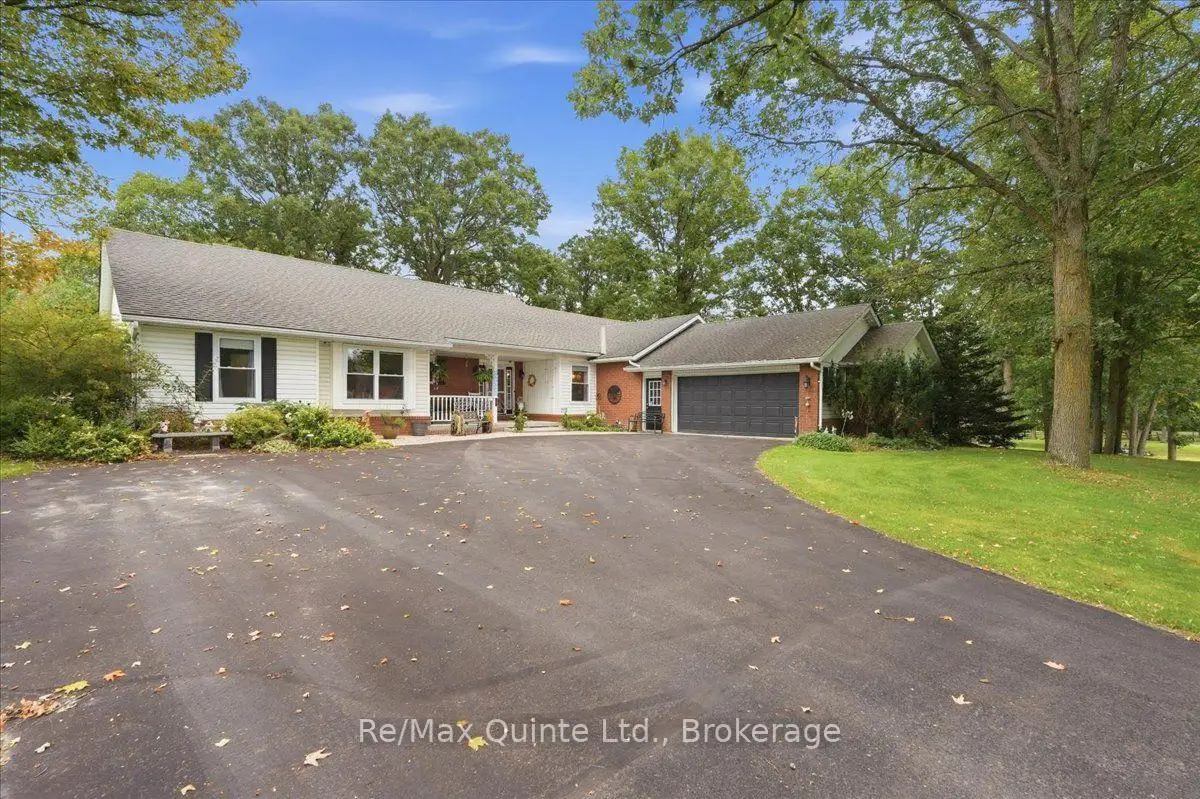


50 photos
136 Bernard Long Road, Quinte West, ON K8V 5P6
Murray Ward · Quinte West · K8V 5P6
$749,900
About this property
Welcome to 136 Bernard Long Road, where space, privacy and comfortable one-level living come together on a beautiful 0.69 acre property in Quinte West. This impressive detached bungalow offers over 2,400 sq. ft of above-grade living space, giving you the room of a much larger home without the need to a second storey. With 3 bedrooms, 2.5 bathrooms and an attached garage, this is a home designed for everyday living, entertaining and enjoying a little more breathing room. Inside, a generous floor plan offers hardwood flooring, spacious living room, den/craft room and convenient main-floor laundry. The kitchen is made for gathering, featuring a large centre island, granite countertops, warm wood cabinetry, built-in oven and plenty of storage. The main floor primary bedroom provides its own private retreat with a walk-in closet and ensuite, and walk out to the hot tub and private patio. While two additional bedrooms offer flexibility for family, guests or a home office. Three fireplaces add warmth and character to the living spaces, while the basement provides a bar, pool table, and additional space and storage. Outside, the approximately 200x150 ft lot offers mature surrounding and plenty of room to enjoy life outdoors. Spend summer days on the deck and patio, relax in the hot tub, garden, entertain on the patio or new deck or simply enjoy having space around you. A garden shed adds useful outdoor storage, while the substantial attached 2 car garage provides even more room for vehicles, hobbies and equipment.
Details
- Property type
- Detached · Residential Freehold
- Bedrooms
- 3
- Bathrooms
- 3
- Living area
- 2000-2500 sq ft
- Lot
- 200 × 150 Feet
- Year built
- 31-50
- Style
- Bungalow
- Heating
- Forced Air · Gas
- Cooling
- Central Air
- Sewer / septic
- Septic
- Basement
- Finished, Crawl Space
- Garage
- Attached
- Parking total
- 8
- Taxes
- $5,810 (2026)
Rooms
| Room | Level | Size | Notes |
|---|---|---|---|
| Foyer | Main | 11' 3" × 9' 8" | |
| Living Room | Main | 13' 7" × 18' 2" | |
| Family Room | Main | 16' 10" × 24' 7" | |
| Kitchen | Main | 11' 1" × 16' 8" | |
| Dining Room | Main | 15' 5" × 13' 2" | |
| Laundry | Main | 11' 7" × 10' 6" | |
| Bathroom | Main | 5' 5" × 5' 3" | |
| Primary Bedroom | Main | 19' 10" × 14' 8" | |
| Bathroom | Main | 15' 5" × 8' 3" | |
| Bathroom | Main | 8' × 8' 5" | |
| Bedroom 2 | Main | 14' 9" × 10' 8" | |
| Bedroom 3 | Main | 12' 10" × 11' 3" | |
| Other | Main | 7' 7" × 6' 6" | |
| Recreation | Basement | 37' 9" × 22' 8" | |
| Other | Basement | 14' 2" × 6' 8" | |
| Utility Room | Basement | 6' 3" × 6' 3" |
Location
Approximate location, placed by postal code. Postal code data © GeoNames (CC BY 4.0).
Payments on this home
Estimated monthly payment
$3,320
Principal and interest only, using Canadian semi-annual compounding. Taxes, insurance, and CMHC premiums (required under 20% down) are extra. For planning, not a lending commitment.
Listing courtesy of Re/Max Quinte Ltd.. Listing data provided by the originating real estate board via PropTx Amplify Syndication.
The trademarks REALTOR®, REALTORS®, and the REALTOR® logo are controlled by The Canadian Real Estate Association (CREA) and identify real estate professionals who are members of CREA. The trademarks MLS®, Multiple Listing Service® and the associated logos are owned by CREA and identify the quality of services provided by real estate professionals who are members of CREA.
The information provided herein must only be used by consumers that have a bona fide interest in the purchase, sale or lease of real estate and may not be used for any commercial purpose or any other purpose.
Information is deemed reliable but not guaranteed accurate. Room measurements are deemed reliable but not guaranteed.