
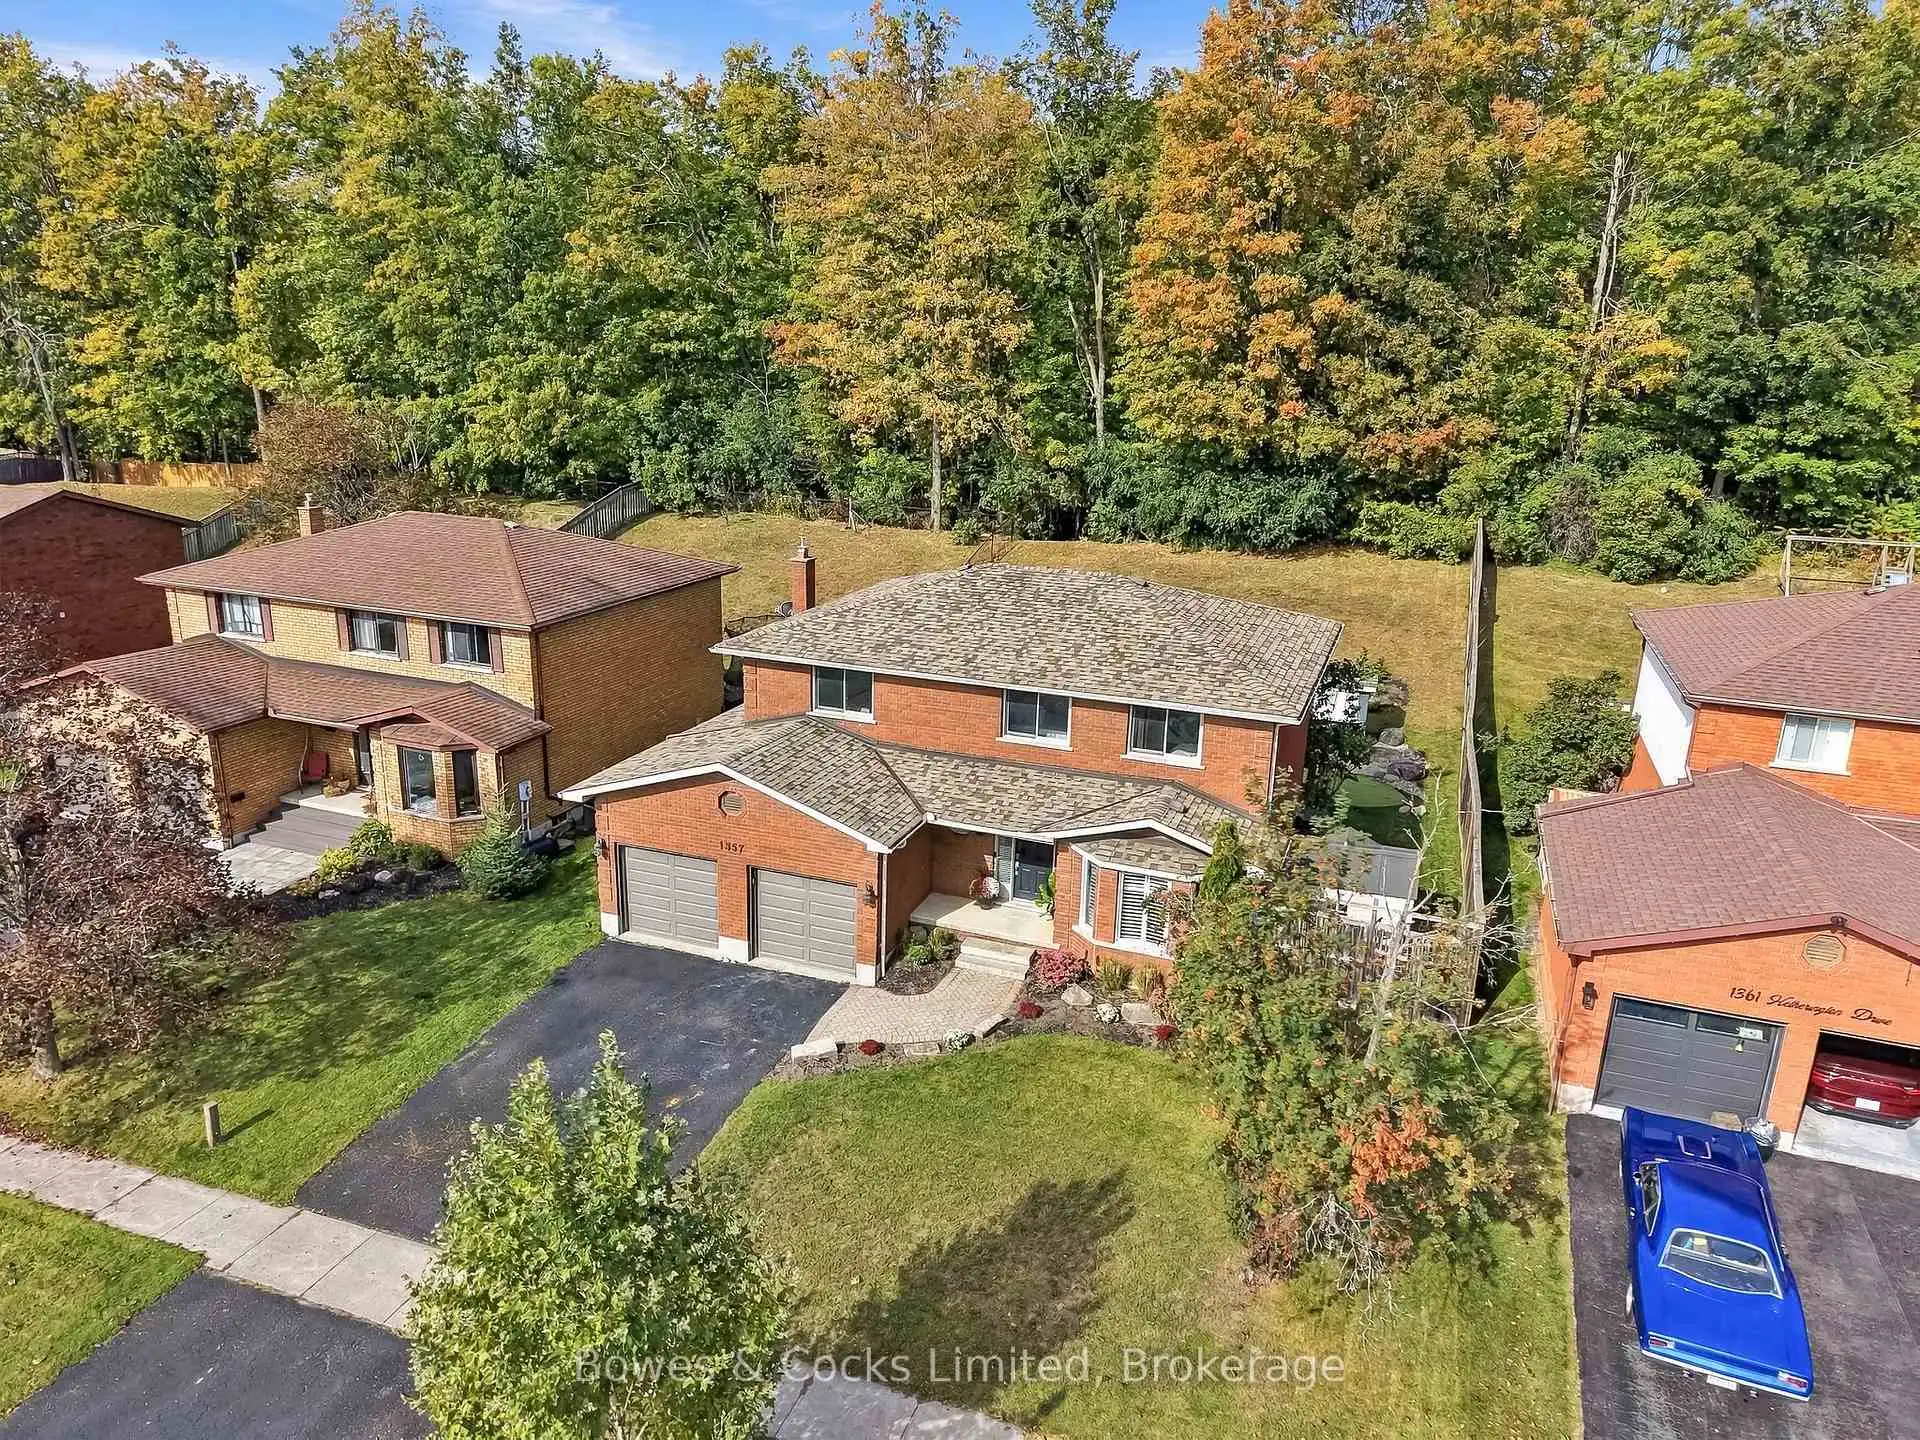


36 photos
1357 Hetherington Drive, Peterborough, ON K9L 1X5
Northcrest Ward 5 · Peterborough · K9L 1X5
$824,900
About this property
Welcome to this spacious 4 bedroom, all brick two storey home backing onto greenspace in sought after University Heights. Designed with family living in mind, this home offers generous space across all three levels, with multiple areas to gather, relax, and enjoy. The main floor features a dining room/living room combo, inviting family room with gas fireplace, a 2 piece powder room and an updated kitchen with granite countertops and walkout to a beautifully landscaped, partially fenced backyard. Complete with a patio, gazebo, and putting green, this backyard is perfect for family gatherings and outdoor enjoyment. Upstairs, the spacious primary suite offers a generous walk-in closet and ensuite with glass shower and jacuzzi tub, along with three additional bedrooms and a 4 piece bath. The lower level adds even more flexibility with a large rec room and versatile flex room, ideal for a teen retreat, games room, home gym, or additional bedroom. A generous storage room also offers potential for future use, including a possible lower-level bathroom. Additional features include a newly installed Generlink, Trane furnace and C/A, California Shutters, pot lights, and hardwood floors. The location is ideal for an active family, with close proximity to Trent University, the Otonabee River, Riverview Park & Zoo, parks, trails, shopping, and everyday amenities.
Details
- Property type
- Detached · Residential Freehold
- Bedrooms
- 4
- Bathrooms
- 3
- Living area
- 2000-2500 sq ft
- Lot
- 65.52 × 147.64 Feet
- Year built
- 31-50
- Style
- 2-Storey
- Heating
- Forced Air · Gas
- Cooling
- Central Air
- Sewer / septic
- Sewer
- Basement
- Full, Finished
- Garage
- Attached
- Parking total
- 4
- Taxes
- $7,324 (2025)
Rooms
| Room | Level | Size | Notes |
|---|---|---|---|
| Living Room | Main | 10' 10" × 21' 6" | |
| Dining Room | Main | 10' 6" × 12' | |
| Kitchen | Main | 12' 4" × 8' 10" | |
| Kitchen | Main | 12' 4" × 8' 10" | |
| Breakfast | Main | 11' 5" × 11' 1" | |
| Family Room | Main | 22' 2" × 11' 7" | |
| Bathroom | Main | 4' 4" × 4' 8" | |
| Laundry | Main | 19' 8" × 5' 10" | |
| Primary Bedroom | Second | 14' 6" × 16' 9" | |
| Bathroom | Second | 9' 9" × 9' 11" | |
| Bedroom 2 | Second | 12' 4" × 12' 2" | |
| Bedroom 3 | Second | 8' 11" × 14' 5" | |
| Bedroom 4 | Second | 9' 7" × 10' 11" | |
| Bathroom | Second | 8' 6" × 9' 11" | |
| Recreation | Basement | 31' 8" × 27' 11" | |
| Other | Basement | 11' 6" × 7' 7" | |
| Recreation | Basement | 10' 10" × 33' 10" | |
| Utility Room | Basement | 6' × 9' 1" | |
| Other | Basement | 11' 6" × 4' |
Location
Approximate location, placed by postal code. Postal code data © GeoNames (CC BY 4.0).
Payments on this home
Estimated monthly payment
$3,652
Principal and interest only, using Canadian semi-annual compounding. Taxes, insurance, and CMHC premiums (required under 20% down) are extra. For planning, not a lending commitment.
Listing courtesy of Bowes & Cocks Limited. Listing data provided by the originating real estate board via PropTx Amplify Syndication.
The trademarks REALTOR®, REALTORS®, and the REALTOR® logo are controlled by The Canadian Real Estate Association (CREA) and identify real estate professionals who are members of CREA. The trademarks MLS®, Multiple Listing Service® and the associated logos are owned by CREA and identify the quality of services provided by real estate professionals who are members of CREA.
The information provided herein must only be used by consumers that have a bona fide interest in the purchase, sale or lease of real estate and may not be used for any commercial purpose or any other purpose.
Information is deemed reliable but not guaranteed accurate. Room measurements are deemed reliable but not guaranteed.