


51 photos
13483 Highway 62 Highway, Centre Hastings, ON K0K 2K0
Centre Hastings · Centre Hastings · K0K 2K0
$534,900
About this property
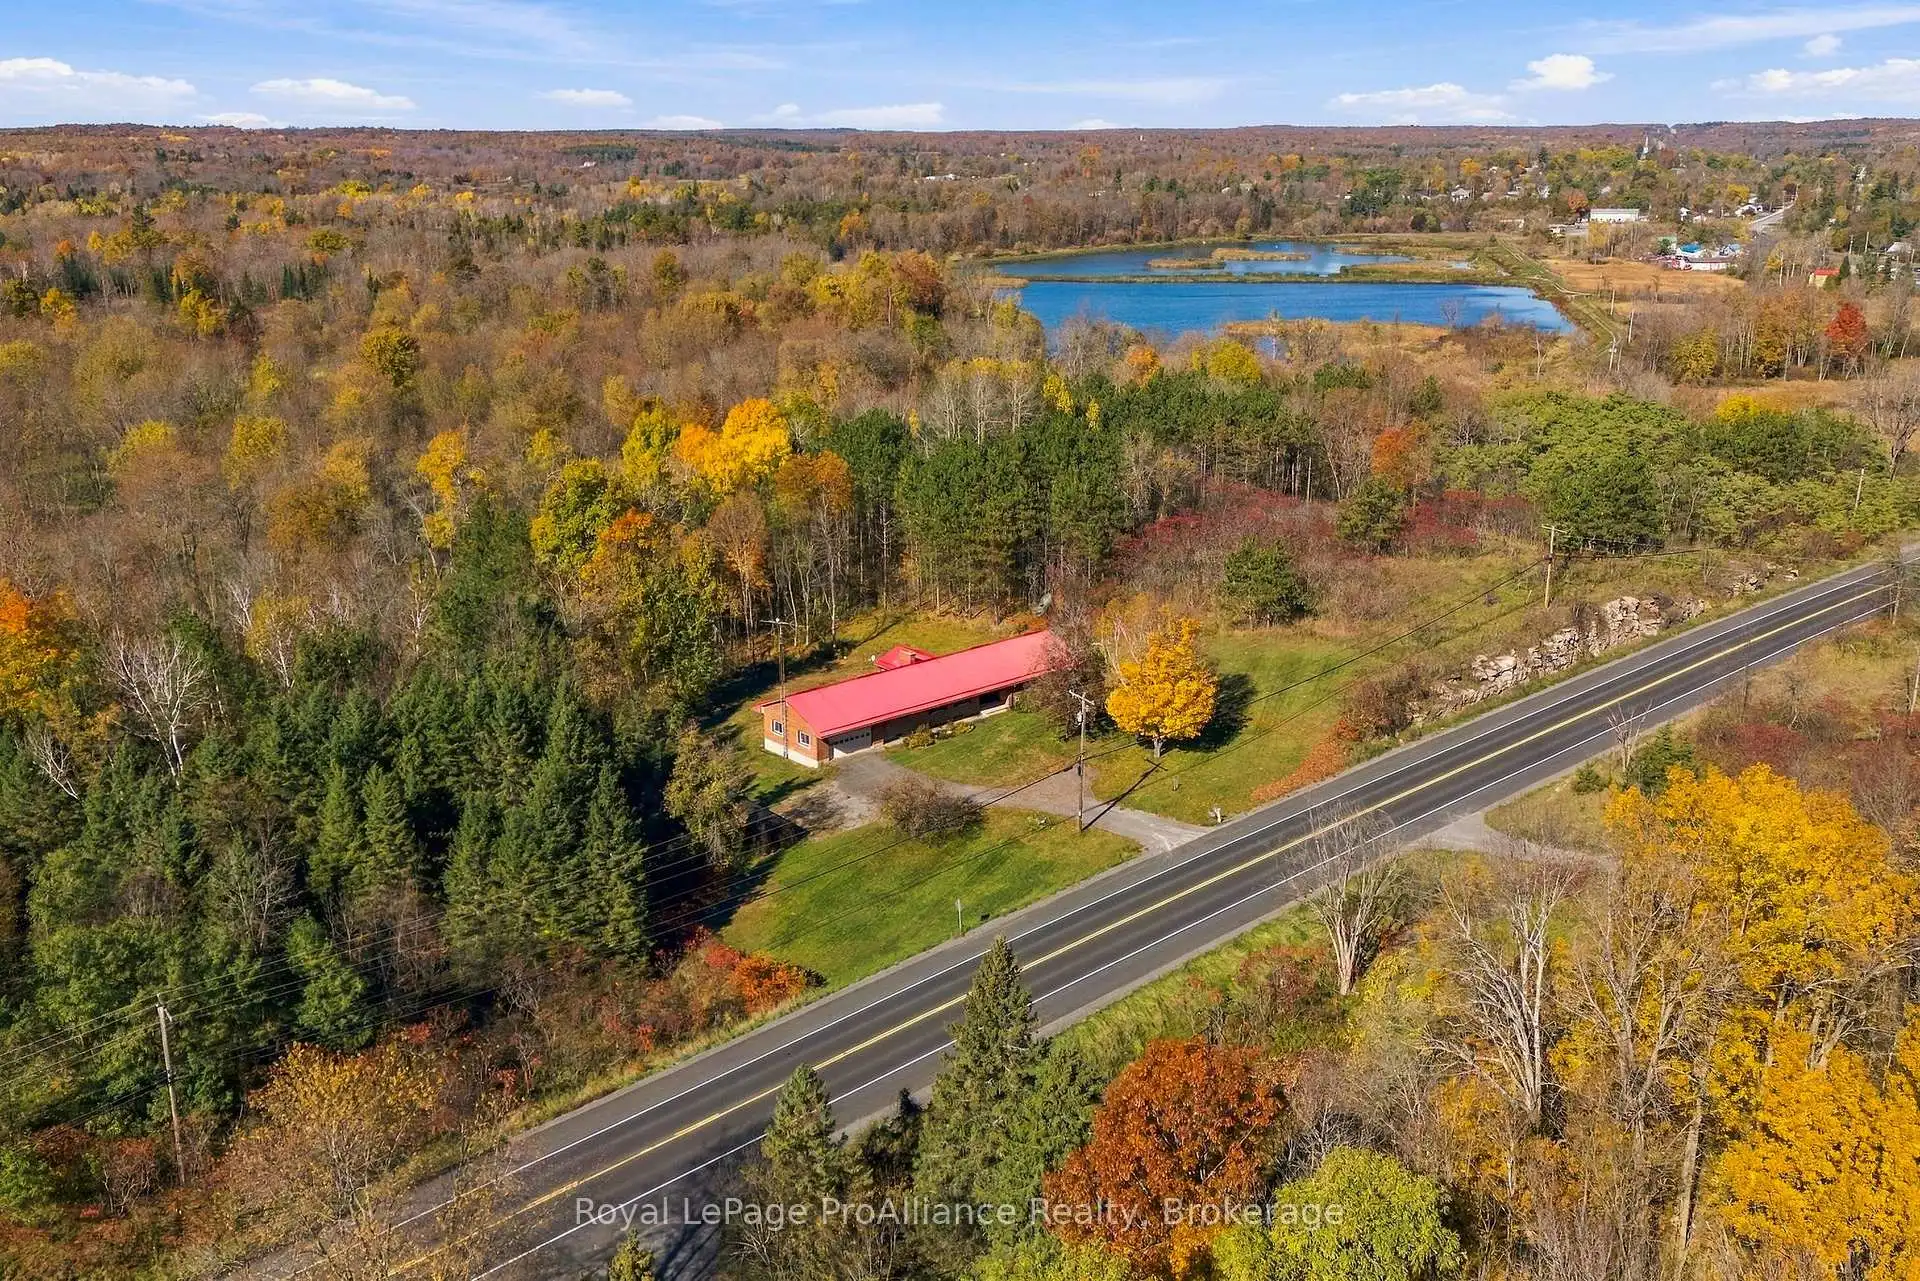
Nearly nine acres just south of the village of Madoc within minutes to Moira Lake offering boating, fishing, kayaking & canoeing. More than 2,400 square feet of main floor living space in this all brick sprawling bungalow with a metal roof and unmatched potential. The covered front porch invites you into the spacious tiled foyer offering an immediate grand vibe. The sunken living area is secluded on its own with second family room providing triple sliding doors & open to the updated eat-in kitchen with pewter coloured cabinetry & peninsula island overlooking this large space. 4 generously sized bedrooms on this main floor, the primary with walk-in closet & possible ensuite option. The main floor also grants a full bath, mudroom with laundry, two piece powder room & access to the attached 573 sq ft drywalled & painted garage. Great ceiling clearance in the unfinished basement allows finishing options to suit your needs. Surrounded by mature trees & ample lawn for children & pets at play with your very own forest beyond. 13483 Highway 62 is a timeless floor plan offering exceptional potential and opportunity to earn your own equity by paying for a project you can control on your own schedule. This is the type of home on the type of property that is owned for generations. You're invited to see for yourself & bring your vision to life.
Details
- Property type
- Detached · Residential Freehold
- Bedrooms
- 4
- Bathrooms
- 2
- Living area
- 2000-2500 sq ft
- Lot
- 970.05 × 322.09 Feet
- Year built
- 51-99
- Style
- Bungalow
- Heating
- Forced Air · Gas
- Cooling
- Central Air
- Sewer / septic
- Septic
- Basement
- Full, Unfinished
- Garage
- Attached
- Parking total
- 10
- Taxes
- $6,000 (2026)
Rooms
| Room | Level | Size | Notes |
|---|---|---|---|
| Main | 13' 3" × 8' 8" | ||
| Bathroom | Main | 7' 7" × 4' 9" | |
| Kitchen | Main | 13' 5" × 12' 4" | |
| Family Room | Main | 13' 3" × 23' 4" | |
| Main | 13' 5" × 18' 8" | ||
| Living Room | Main | 19' 6" × 14' 10" | |
| Bathroom | Main | 8' 2" × 7' 7" | |
| Bedroom | Main | 15' 3" × 11' 5" | |
| Bedroom 2 | Main | 12' × 9' 9" | |
| Bedroom 3 | Main | 15' 3" × 11' 3" | |
| Primary Bedroom | Main | 15' 7" × 12' 11" | |
| Other | Main | 6' × 7' 6" | |
| Bathroom | Main | 8' 11" × 7' 6" |
Location
Approximate location, placed by postal code. Postal code data © GeoNames (CC BY 4.0).
Payments on this home
Estimated monthly payment
$2,368
Principal and interest only, using Canadian semi-annual compounding. Taxes, insurance, and CMHC premiums (required under 20% down) are extra. For planning, not a lending commitment.
Listing courtesy of Royal LePage ProAlliance Realty. Listing data provided by the originating real estate board via PropTx Amplify Syndication.
The trademarks REALTOR®, REALTORS®, and the REALTOR® logo are controlled by The Canadian Real Estate Association (CREA) and identify real estate professionals who are members of CREA. The trademarks MLS®, Multiple Listing Service® and the associated logos are owned by CREA and identify the quality of services provided by real estate professionals who are members of CREA.
The information provided herein must only be used by consumers that have a bona fide interest in the purchase, sale or lease of real estate and may not be used for any commercial purpose or any other purpose.
Information is deemed reliable but not guaranteed accurate. Room measurements are deemed reliable but not guaranteed.