


43 photos
1347 Stockdale Road, Quinte West, ON K8V 5P6
Murray Ward · Quinte West · K8V 5P6
$674,900
About this property
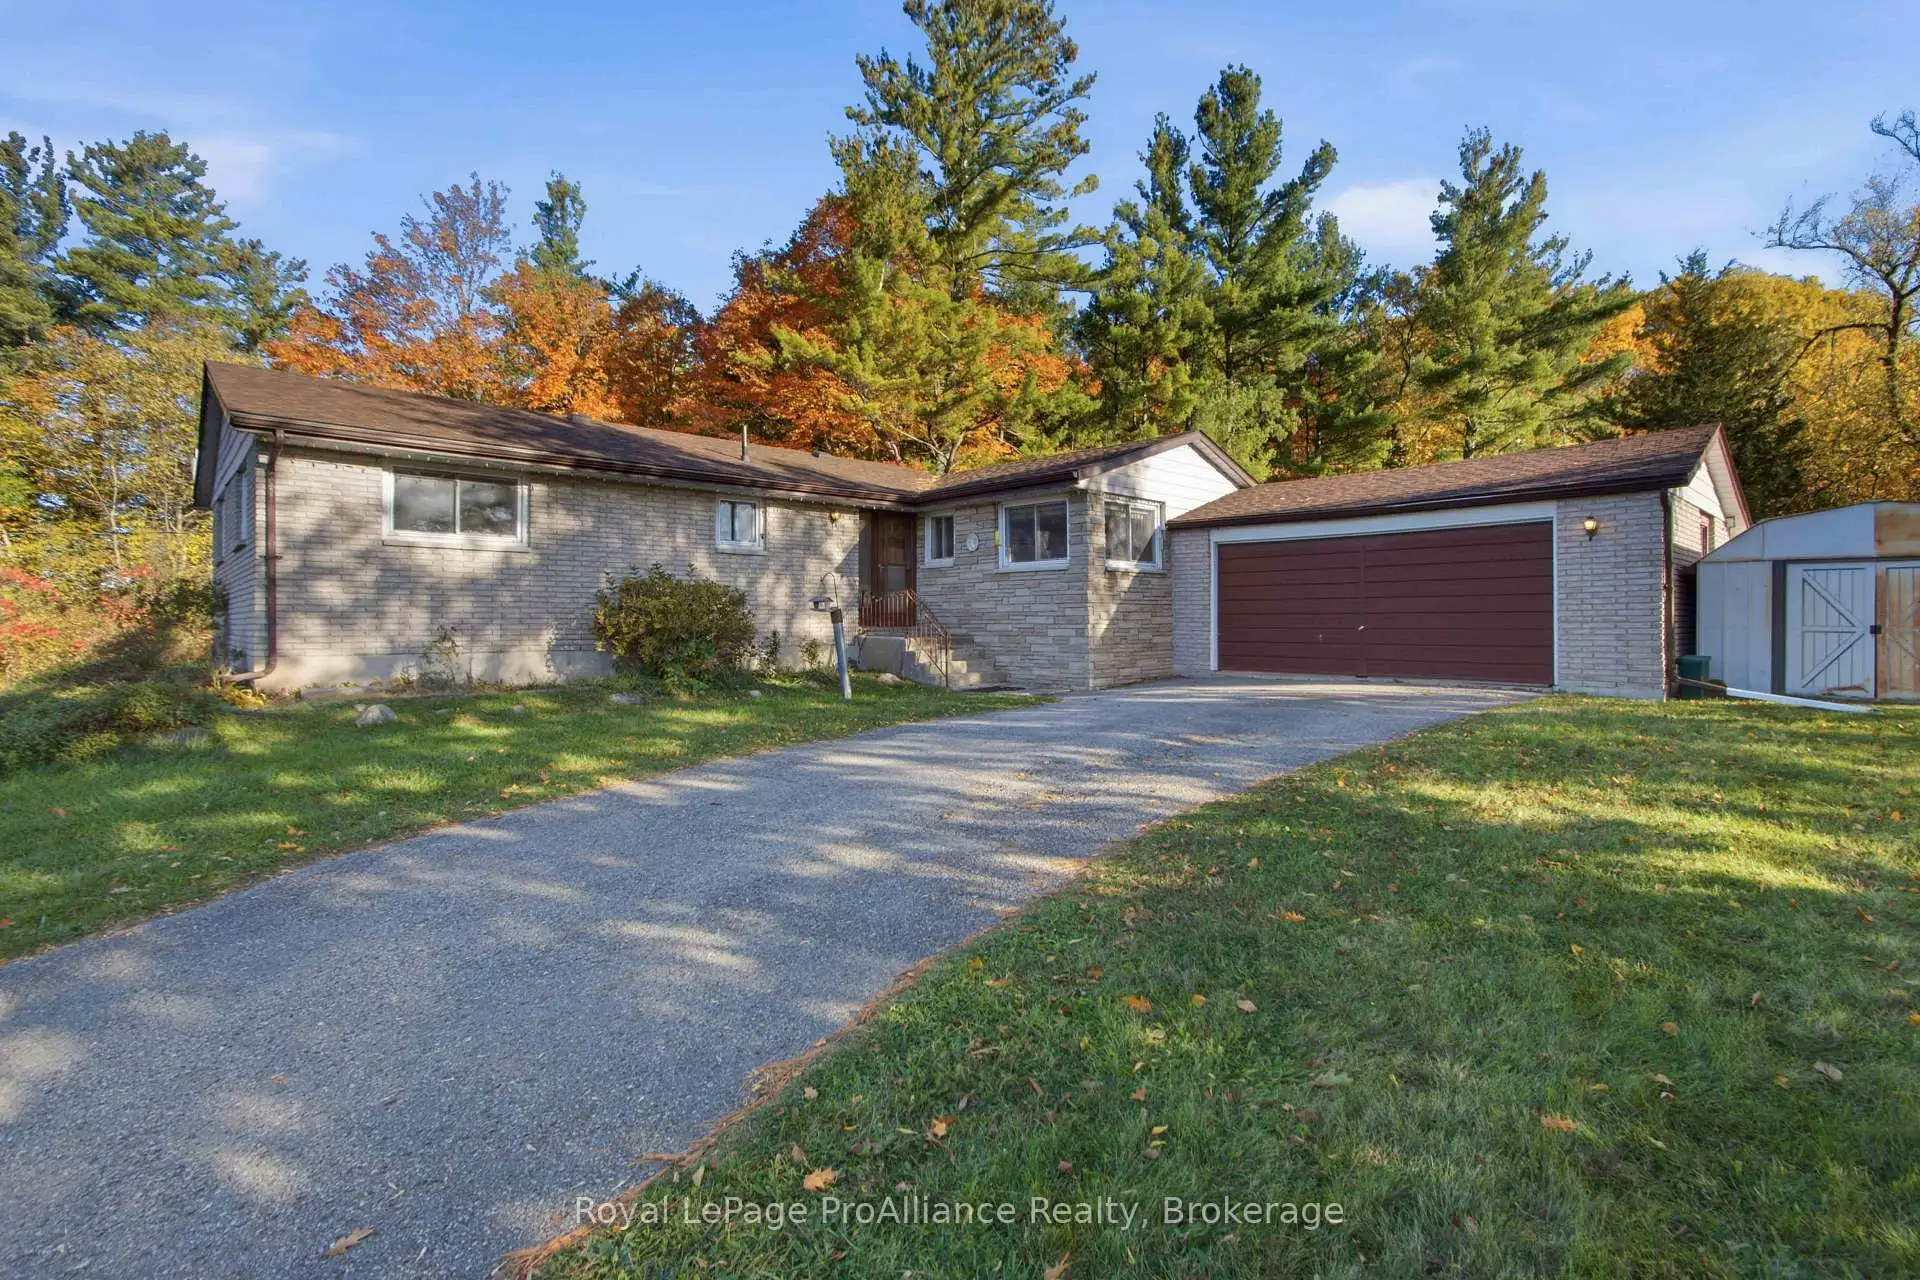
Space, Privacy & Potential on over 20 Acres! This good-sized three-bedroom brick bungalow offers the perfect combination of country living, convenience, and opportunity. Situated on 23 acres, the property features a double garage, dog kennels with hydro, and even the potential for a severance for a new home or to help fund this one! Located 10 minutes or less from the 401, Trenton, the Trent River, Batawa Ski Hill, and much more, you'll enjoy peaceful rural living without giving up easy access to amenities and recreation. Inside, you'll find a large eat-in kitchen, spacious living and dining areas, and a beautiful stone fireplace that creates a warm and inviting focal point. Patio doors lead to a private deck and backyard, perfect for relaxing and taking in the surrounding landscape. The main floor also offers 1.5 bathrooms, convenient main-floor laundry, and direct inside entry to the garage. The lower level provides plenty of additional storage space and potential to make the home work even better for your needs. Step outside and take in the spectacular vistas overlooking the valley below. With acreage, an outbuilding, privacy, and potential for future developments, this is an opportunity to create something truly special. Check out the full video walk through.
Details
- Property type
- Detached · Residential Freehold
- Bedrooms
- 3
- Bathrooms
- 2
- Living area
- 1500-2000 sq ft
- Year built
- 51-99
- Style
- Bungalow
- Heating
- Forced Air · Propane
- Cooling
- Central Air
- Sewer / septic
- Septic
- Basement
- Crawl Space, Full, Unfinished
- Garage
- Attached
- Parking total
- 10
- Taxes
- $3,839 (2026)
Rooms
| Room | Level | Size | Notes |
|---|---|---|---|
| Living Room | Main | 21' 2" × 15' 6" | |
| Kitchen | Main | 21' × 9' 5" | |
| Primary Bedroom | Main | 13' × 10' 1" | |
| Bedroom 2 | Main | 12' 1" × 10' | |
| Bedroom 3 | Main | 11' 5" × 8' 6" | |
| Laundry | Main | 8' 3" × 5' 6" |
Location
Approximate location, placed by postal code. Postal code data © GeoNames (CC BY 4.0).
Payments on this home
Estimated monthly payment
$2,988
Principal and interest only, using Canadian semi-annual compounding. Taxes, insurance, and CMHC premiums (required under 20% down) are extra. For planning, not a lending commitment.
Listing courtesy of Royal LePage ProAlliance Realty. Listing data provided by the originating real estate board via PropTx Amplify Syndication.
The trademarks REALTOR®, REALTORS®, and the REALTOR® logo are controlled by The Canadian Real Estate Association (CREA) and identify real estate professionals who are members of CREA. The trademarks MLS®, Multiple Listing Service® and the associated logos are owned by CREA and identify the quality of services provided by real estate professionals who are members of CREA.
The information provided herein must only be used by consumers that have a bona fide interest in the purchase, sale or lease of real estate and may not be used for any commercial purpose or any other purpose.
Information is deemed reliable but not guaranteed accurate. Room measurements are deemed reliable but not guaranteed.