


51 photos
134 C Mudcat Road, Belleville, ON K0K 1V0
Thurlow Ward · Belleville · K0K 1V0
$795,500
About this property
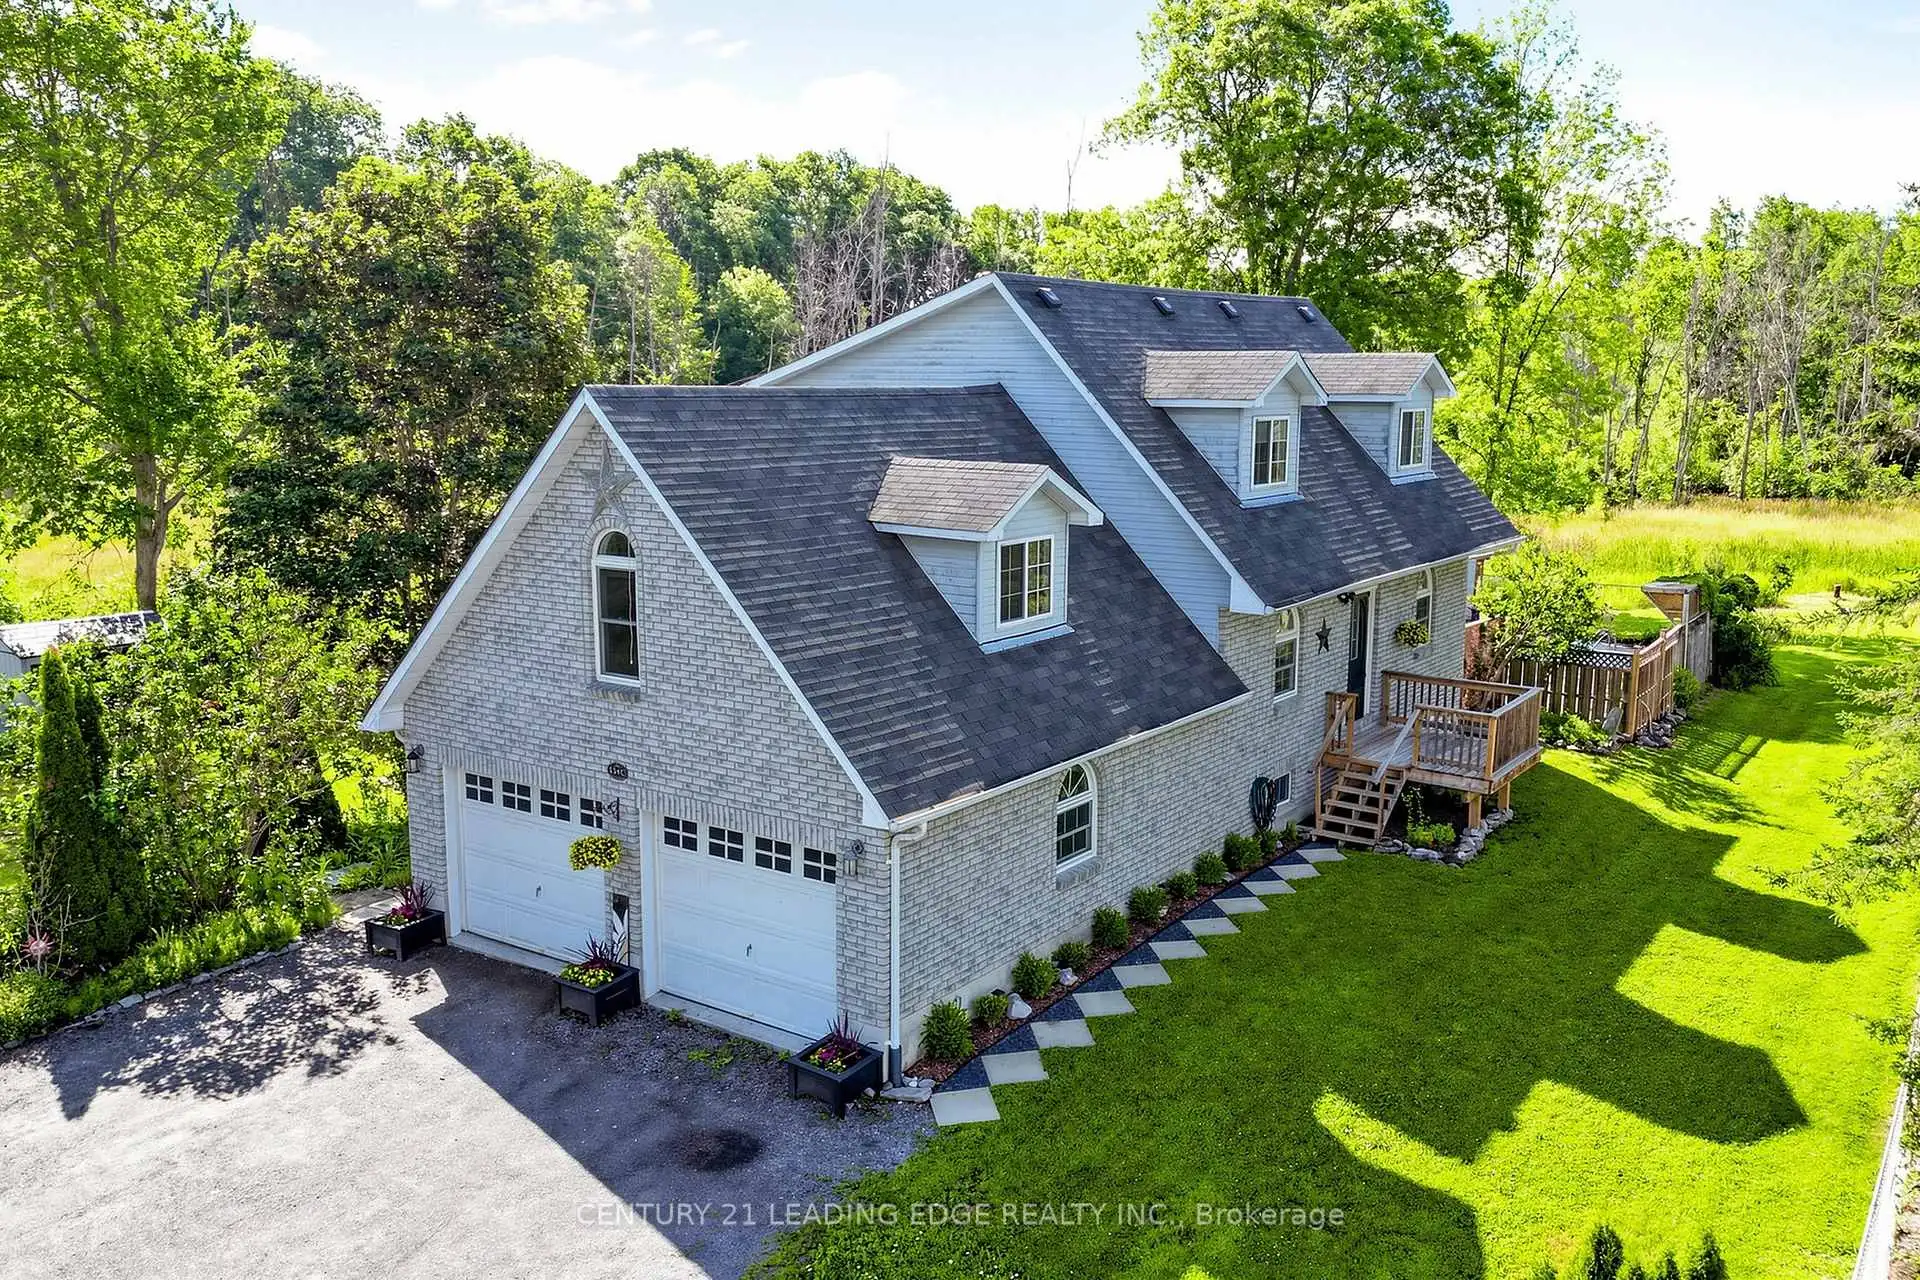
Welcome to 134 C Mudcat Road in the peaceful neighborhood of Foxboro. Conveniently located just 6 minutes from Belleville and the 401, this home includes your own private natures paradise ! Enjoy 6.3 Acres of property that is all yours on protected greenspace ! Walking trails and the wooded area are perfect for dog lovers and nature enthusiasts. Watch a wide variety of birds, water fowl and deer right from your living room. This home offers a large sunny family room with expansive windows and a patio door for access to the deck and pool. The pool area features a covered gazebo, south facing deck and a cabana with mini fridge. This home offers a main floor laundry and upgraded maple kitchen. The spacious primary bedroom features vaulted ceilings, an electric fireplace and a luxurious ensuite. The basement has a separate entrance and a 3 piece washroom with in-law potential. The studio area of the basement was used as a Yoga Studio and can easily be converted to a Recreational area. The furnace is equipped with an AprilAire 700 whole home evaporative humidifier (2022) for added comfort during the dry winter months. The Central Air Conditioner was replaced in 2025. Reverse Osmosis water system and water purification systems maintained yearly. The drilled well is endless ! Septic Inspected and pumped June 2024. Additional storage in 2 new sheds (2023). If you are looking for a large private lot to enjoy ATV riding, walking, hiking or just simply looking for peace and quite, this is a must see opportunity for you.
Details
- Property type
- Detached · Residential Freehold
- Bedrooms
- 4
- Bathrooms
- 4
- Living area
- 1500-2000 sq ft
- Lot
- 302 × 913.03 Feet
- Year built
- 31-50
- Style
- 2-Storey
- Heating
- Forced Air · Gas
- Cooling
- Central Air
- Water
- Drilled Well
- Sewer / septic
- Septic
- Basement
- Separate Entrance, Finished
- Garage
- Attached
- Parking total
- 8
- Pool
- Inground
- Taxes
- $3,674 (2025)
Rooms
| Room | Level | Size | Notes |
|---|---|---|---|
| Kitchen | Main | 7' 11" × 18' 3" | |
| Dining Room | Main | 11' 6" × 8' 9" | |
| Living Room | Main | 12' 6" × 24' 7" | |
| Bathroom | Main | 6' 4" × 8' | |
| Primary Bedroom | Second | 20' 5" × 11' 10" | |
| Bedroom 2 | Second | 12' 6" × 13' 2" | |
| Bedroom 3 | Second | 9' 7" × 11' 5" | |
| Bedroom | Basement | 7' 10" × 13' 5" | |
| Recreation | Basement | 16' 8" × 24' | |
| Utility Room | Basement | 12' 10" × 13' 5" |
Location
Approximate location, placed by postal code. Postal code data © GeoNames (CC BY 4.0).
Payments on this home
Estimated monthly payment
$3,522
Principal and interest only, using Canadian semi-annual compounding. Taxes, insurance, and CMHC premiums (required under 20% down) are extra. For planning, not a lending commitment.
Listing courtesy of CENTURY 21 LEADING EDGE REALTY INC.. Listing data provided by the originating real estate board via PropTx Amplify Syndication.
The trademarks REALTOR®, REALTORS®, and the REALTOR® logo are controlled by The Canadian Real Estate Association (CREA) and identify real estate professionals who are members of CREA. The trademarks MLS®, Multiple Listing Service® and the associated logos are owned by CREA and identify the quality of services provided by real estate professionals who are members of CREA.
The information provided herein must only be used by consumers that have a bona fide interest in the purchase, sale or lease of real estate and may not be used for any commercial purpose or any other purpose.
Information is deemed reliable but not guaranteed accurate. Room measurements are deemed reliable but not guaranteed.