


44 photos
1331 Gordon Avenue, Peterborough, ON K9J 6H1
Town Ward 3 · Peterborough · K9J 6H1
$699,000
About this property
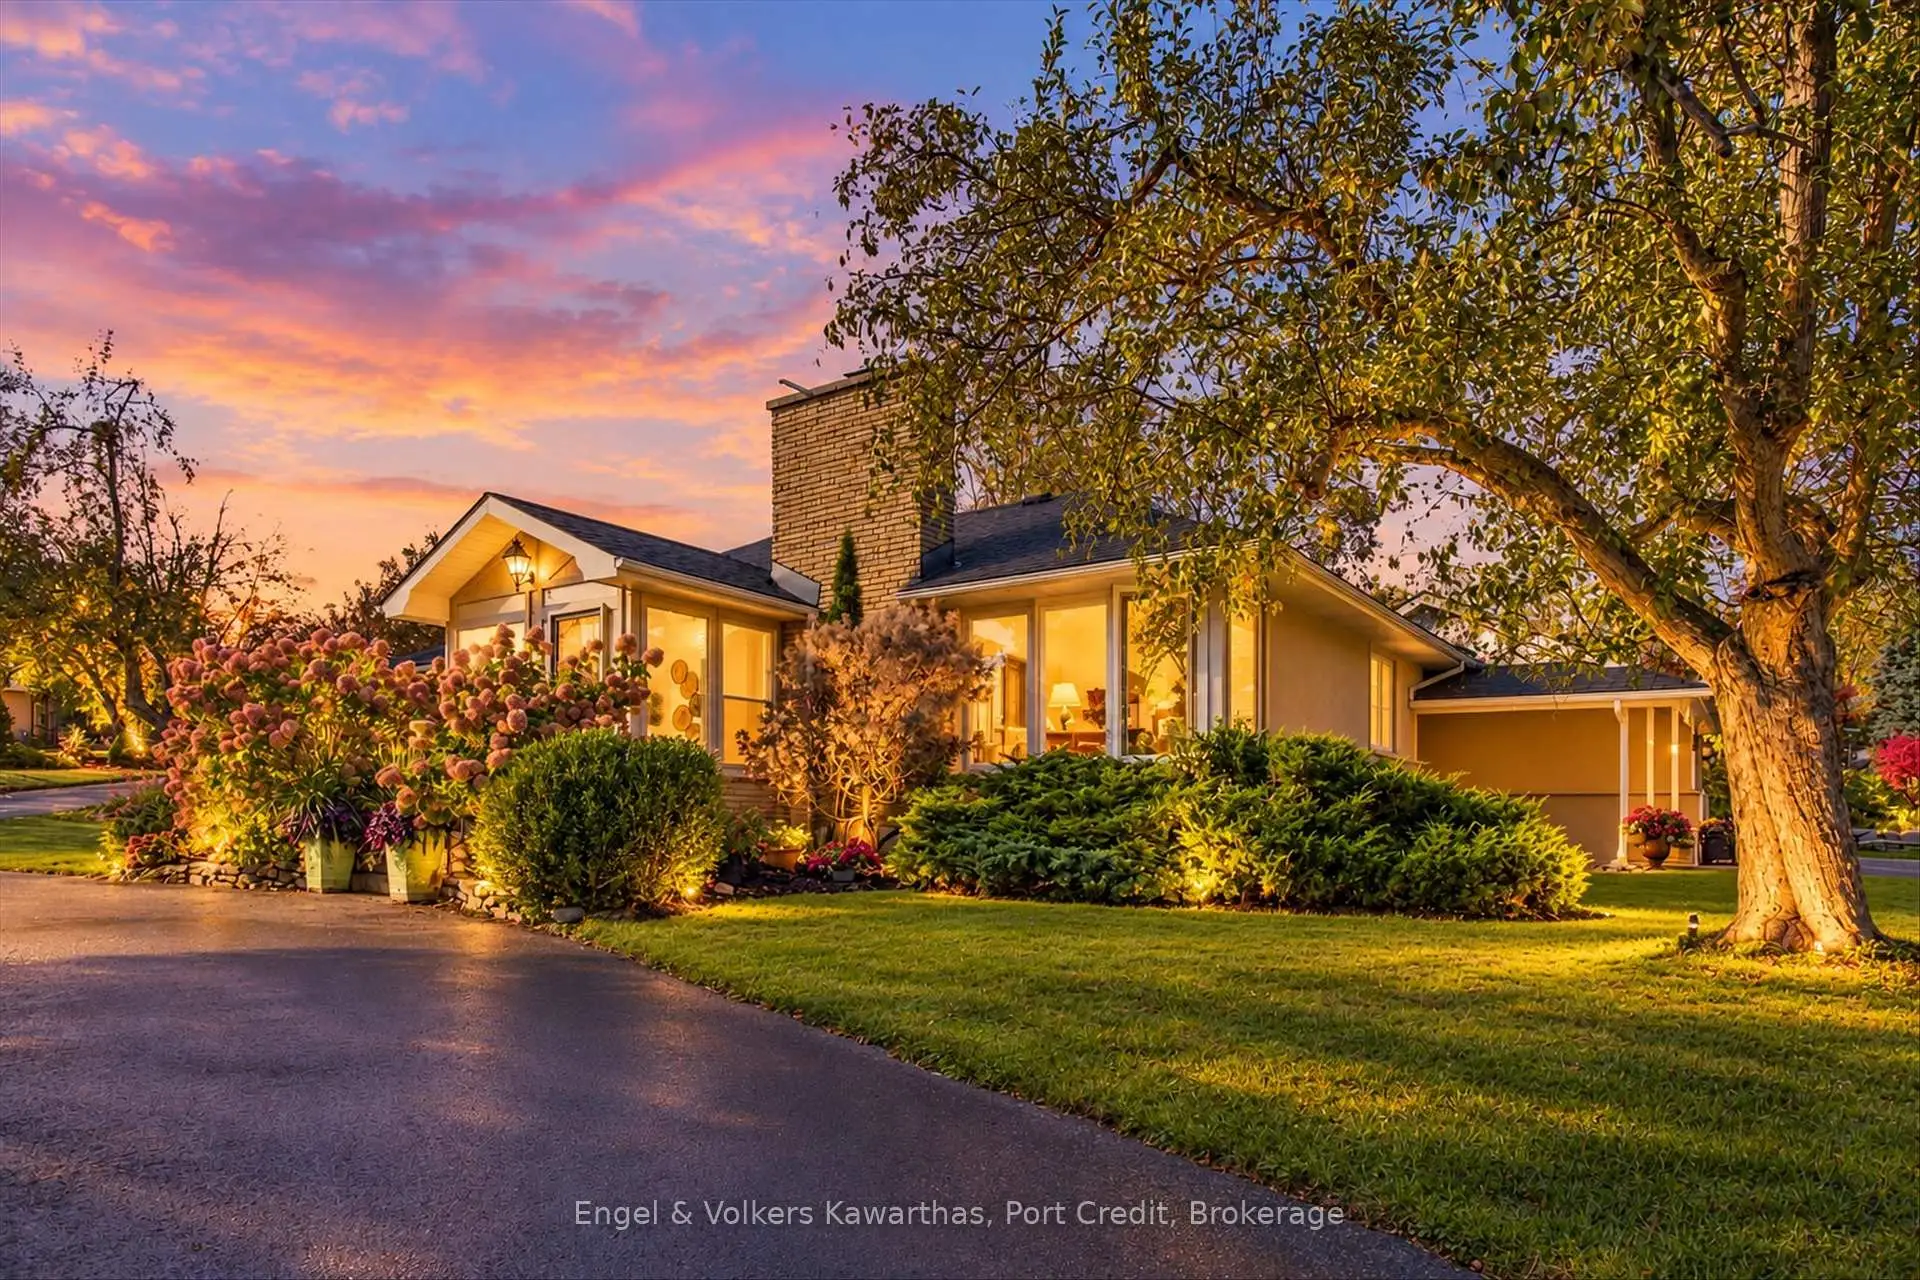
Welcome to 1331 Gordon Avenue, a beautifully cared-for home where timeless character, thoughtful updates, and a tranquil setting come together in one of Peterborough's most sought-after neighbourhoods, just moments from the hospital.Set on a beautifully manicured lot, the property makes an immediate impression with mature trees, vibrant hydrangeas, and an inviting interlock patio. The private backyard is a true retreat, complete with a covered deck and soothing water feature - an idyllic setting for morning coffee, relaxed afternoons, or evenings spent entertaining.Inside, natural light fills the sunroom, where walls of glass frame peaceful views of the gardens throughout the seasons. The home continues with gleaming hardwood floors, elegant crown moulding, and a classic brick fireplace that brings warmth and character to the living space.At the heart of the home, the bright white kitchen features gorgeous countertops, a centre island with bar seating, generous cabinetry, and an inviting layout designed for everyday living and effortless entertaining. Comfortable bedrooms with double closets and a well-appointed main bathroom complete the main level.The lower level adds exceptional flexibility, featuring an oversized bedroom and large rec room which offer a wonderful sense of privacy for visiting guests, extended family, or the potential for an in-law suite.Beyond its exceptional pride of ownership, this home offers convenience with an attached garage and covered carport. Ideally located near the hospital, schools, amenities, and all that Peterborough has to offer, this home strikes a rare balance between timeless charm, everyday comfort, and a peaceful outdoor setting.A home with a story of its own, ready to welcome its next chapter.
Details
- Property type
- Detached · Residential Freehold
- Bedrooms
- 4
- Bathrooms
- 2
- Living area
- 1100-1500 sq ft
- Lot
- 125.09 × 91.96 Feet
- Year built
- 51-99
- Style
- Bungalow
- Heating
- Forced Air · Gas
- Cooling
- Central Air
- Sewer / septic
- Sewer
- Basement
- Finished
- Garage
- Attached
- Parking total
- 6
- Taxes
- $6,235 (2026)
Rooms
| Room | Level | Size | Notes |
|---|---|---|---|
| Kitchen | Main | 12' 3" × 11' 5" | |
| Dining Room | Main | 9' 6" × 11' 5" | |
| Living Room | Main | 25' 10" × 13' 4" | |
| Bathroom | Main | 5' 5" × 9' 1" | |
| Bedroom | Main | 14' 2" × 10' 11" | |
| Bedroom 2 | Main | 14' 1" × 9' | |
| Office | Main | 8' 10" × 10' 11" | |
| Sunroom | Main | 10' 4" × 8' 10" | |
| Bathroom | Basement | 6' 1" × 8' 7" | |
| Bedroom 3 | Basement | 18' 3" × 13' 1" | |
| Bedroom 4 | Basement | 29' 5" × 12' 6" | |
| Utility Room | Basement | 19' 9" × 25' 1" |
Location
Approximate location, placed by postal code. Postal code data © GeoNames (CC BY 4.0).
Payments on this home
Estimated monthly payment
$3,095
Principal and interest only, using Canadian semi-annual compounding. Taxes, insurance, and CMHC premiums (required under 20% down) are extra. For planning, not a lending commitment.
Listing courtesy of Engel & Volkers Kawarthas, Port Credit. Listing data provided by the originating real estate board via PropTx Amplify Syndication.
The trademarks REALTOR®, REALTORS®, and the REALTOR® logo are controlled by The Canadian Real Estate Association (CREA) and identify real estate professionals who are members of CREA. The trademarks MLS®, Multiple Listing Service® and the associated logos are owned by CREA and identify the quality of services provided by real estate professionals who are members of CREA.
The information provided herein must only be used by consumers that have a bona fide interest in the purchase, sale or lease of real estate and may not be used for any commercial purpose or any other purpose.
Information is deemed reliable but not guaranteed accurate. Room measurements are deemed reliable but not guaranteed.