
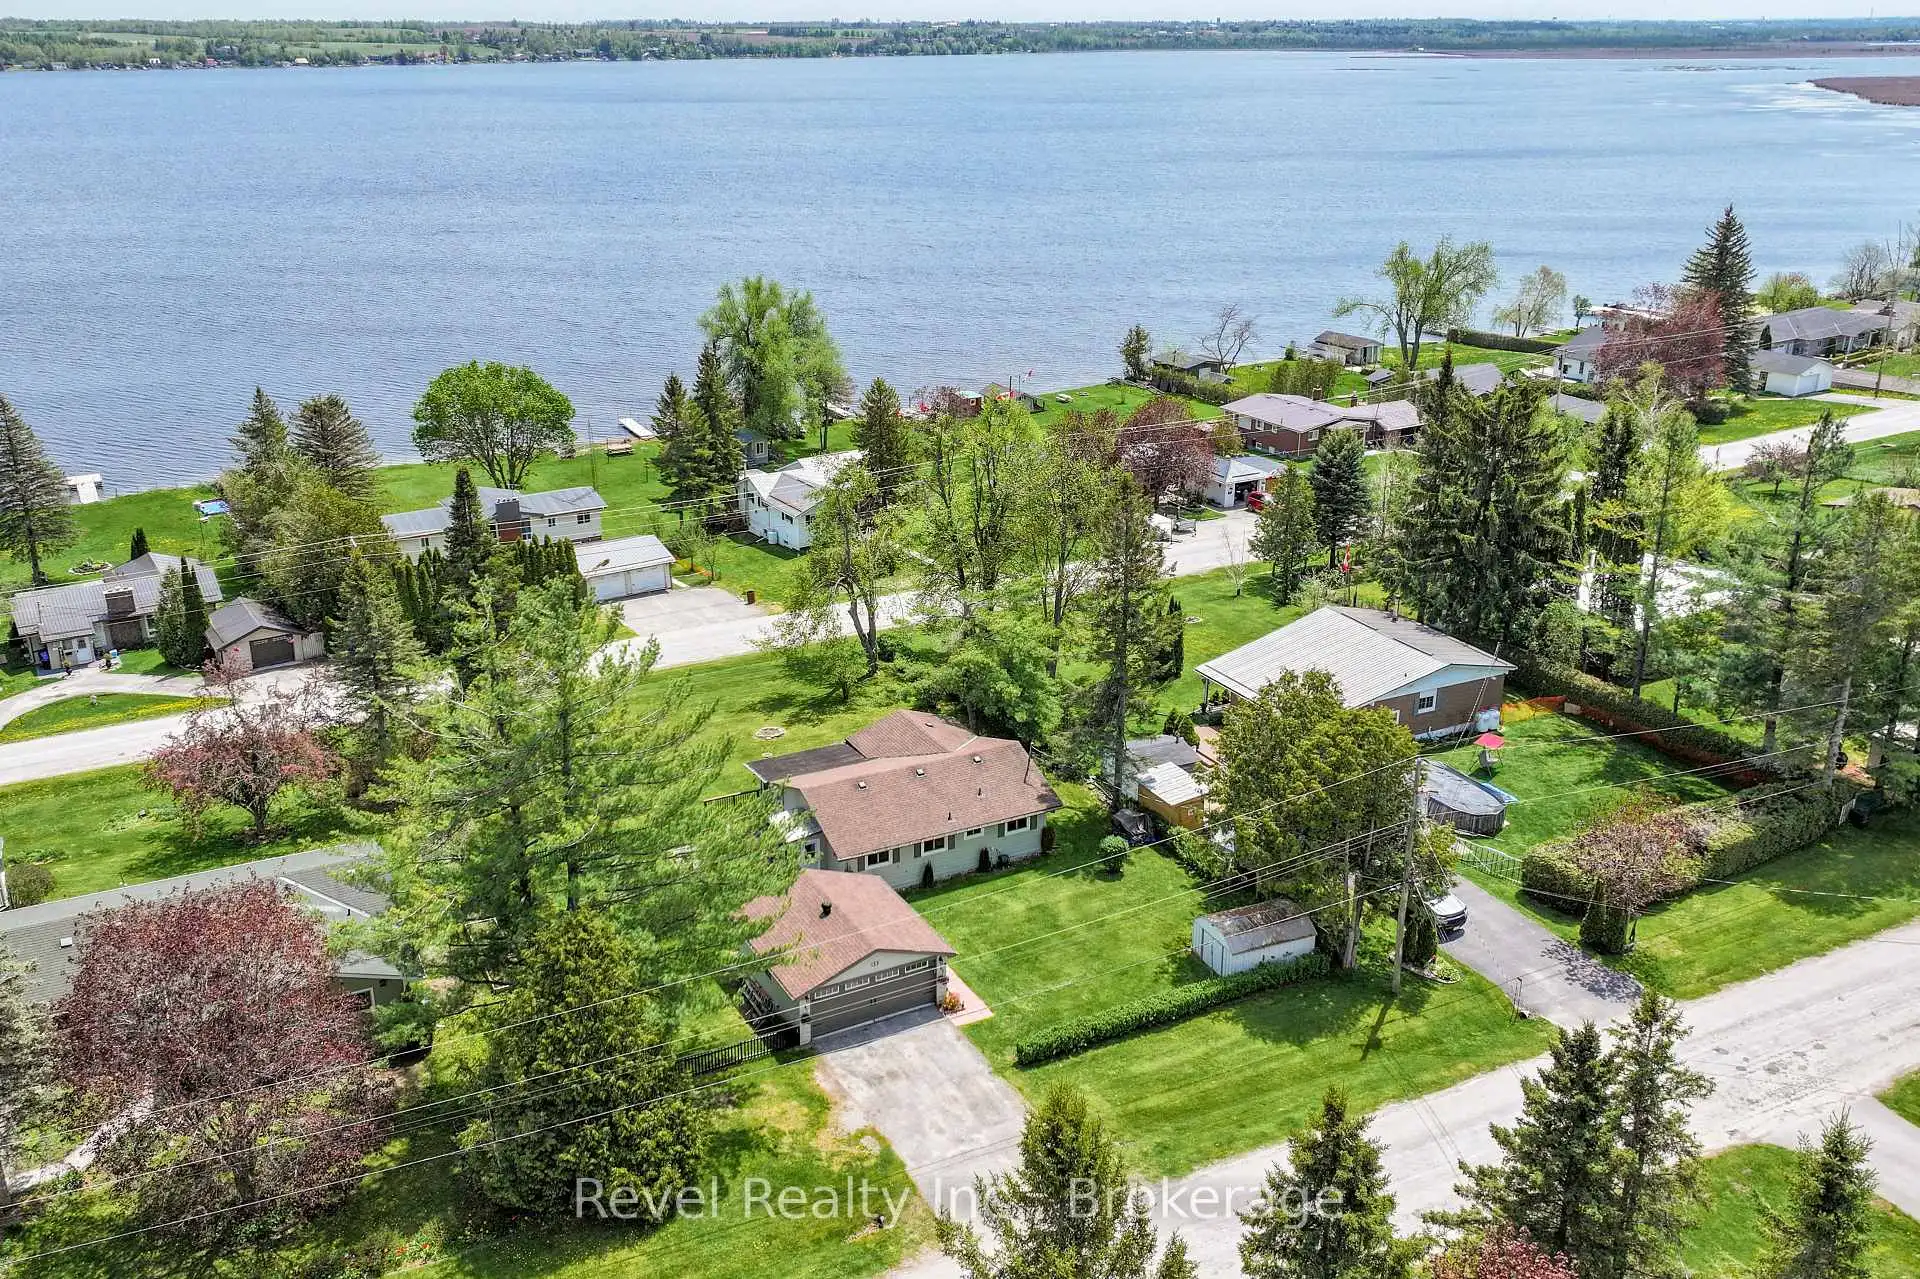


46 photos
133 Victoria Drive E, Kawartha Lakes, ON K0M 1G0
Fenelon · Kawartha Lakes · K0M 1G0
$549,000
About this property
Tucked Away In The Sought-After Lakeside Community Of Southview Estates, Just Minutes From Lindsay, 133 Victoria Drive Is Where Everyday Living Meets The Beauty And Tranquillity Of The Kawarthas. Impeccably Maintained And Full Of Charm, This Inviting 3-Bedroom, 1-Bathroom Bungalow Offers A Wonderful Opportunity To Embrace A Relaxed Lifestyle Surrounded By Nature. Set On A Spacious Lot With Lovely Views Of Sturgeon Lake, This Home Invites You To Slow Down And Savour Life's Simple Pleasures. Imagine Morning Coffee In The Sunroom, Sunny Afternoons On The Side Deck, And Peaceful Evenings Watching The Seasons Unfold. Inside, Natural Light Fills The Comfortable Living Spaces, Complemented By Updated Windows And Vinyl Flooring, Both Completed In 2019. When Cooler Weather Arrives, Cozy Up Beside The Napoleon Propane Fireplace, Complete With A New Door, While Electric Baseboard Heating Provides An Additional Heat Source. The Septic System Has Also Been Pumped, Adding To The Home's Thoughtful Care And Maintenance. A Detached Double-Car Garage Offers Excellent Space For Vehicles, Storage, Recreational Equipment, Or A Workshop, With Ample Additional Parking. Located Along A School Bus Route, This Property Blends Everyday Convenience With A Peaceful Setting. And Then There's The Lifestyle! Southview Estates Offers Dock Privileges Through The Community Association, Providing Access To Sturgeon Lake And The Trent-Severn Waterway. Picture Summer Days Boating, Fishing, Exploring The Waterways, And Creating Memories That Last A Lifetime. With Lindsay's Shopping, Dining, And Amenities Just Minutes Away, You'll Enjoy The Best Of Both Worlds. Perfect For First-Time Buyers, Downsizers, Or Those Dreaming Of A Peaceful Year-Round Retreat, 133 Victoria Drive Is More Than A Home. It's A Place To Put Down Roots, Embrace Every Season, And Fall In Love With Life In The Kawarthas!
Details
- Property type
- Detached · Residential Freehold
- Bedrooms
- 3
- Bathrooms
- 1
- Living area
- 700-1100 sq ft
- Lot
- 99.31ft x153.33 ft x 99.31ft x 153.33 ft
- Style
- Bungalow
- Heating
- Baseboard · Electric
- Cooling
- Wall Unit(s)
- Sewer / septic
- Septic
- Basement
- Crawl Space
- Garage
- Detached
- Parking total
- 6
- Taxes
- $2,417 (2026)
Rooms
| Room | Level | Size | Notes |
|---|---|---|---|
| Dining Room | Main | 9' 10" × 11' 11" | |
| Kitchen | 8' × 11' 7" | ||
| Bathroom | 5' 7" × 8' 5" | ||
| Bedroom | 9' 3" × 11' 4" | ||
| Bedroom 2 | 9' 3" × 12' 11" | ||
| Primary Bedroom | 15' 1" × 9' 10" | ||
| Sunroom | 18' 2" × 9' 9" | ||
| Living Room | 18' 2" × 12' 8" |
Location
Approximate location, placed by postal code. Postal code data © GeoNames (CC BY 4.0).
Payments on this home
Estimated monthly payment
$2,431
Principal and interest only, using Canadian semi-annual compounding. Taxes, insurance, and CMHC premiums (required under 20% down) are extra. For planning, not a lending commitment.
Listing courtesy of Revel Realty Inc.. Listing data provided by the originating real estate board via PropTx Amplify Syndication.
The trademarks REALTOR®, REALTORS®, and the REALTOR® logo are controlled by The Canadian Real Estate Association (CREA) and identify real estate professionals who are members of CREA. The trademarks MLS®, Multiple Listing Service® and the associated logos are owned by CREA and identify the quality of services provided by real estate professionals who are members of CREA.
The information provided herein must only be used by consumers that have a bona fide interest in the purchase, sale or lease of real estate and may not be used for any commercial purpose or any other purpose.
Information is deemed reliable but not guaranteed accurate. Room measurements are deemed reliable but not guaranteed.