


57 photos
1327 Stewart Line, Cavan Monaghan, ON L0A 1C0
Cavan Twp · Cavan Monaghan · L0A 1C0
$1,589,900
About this property
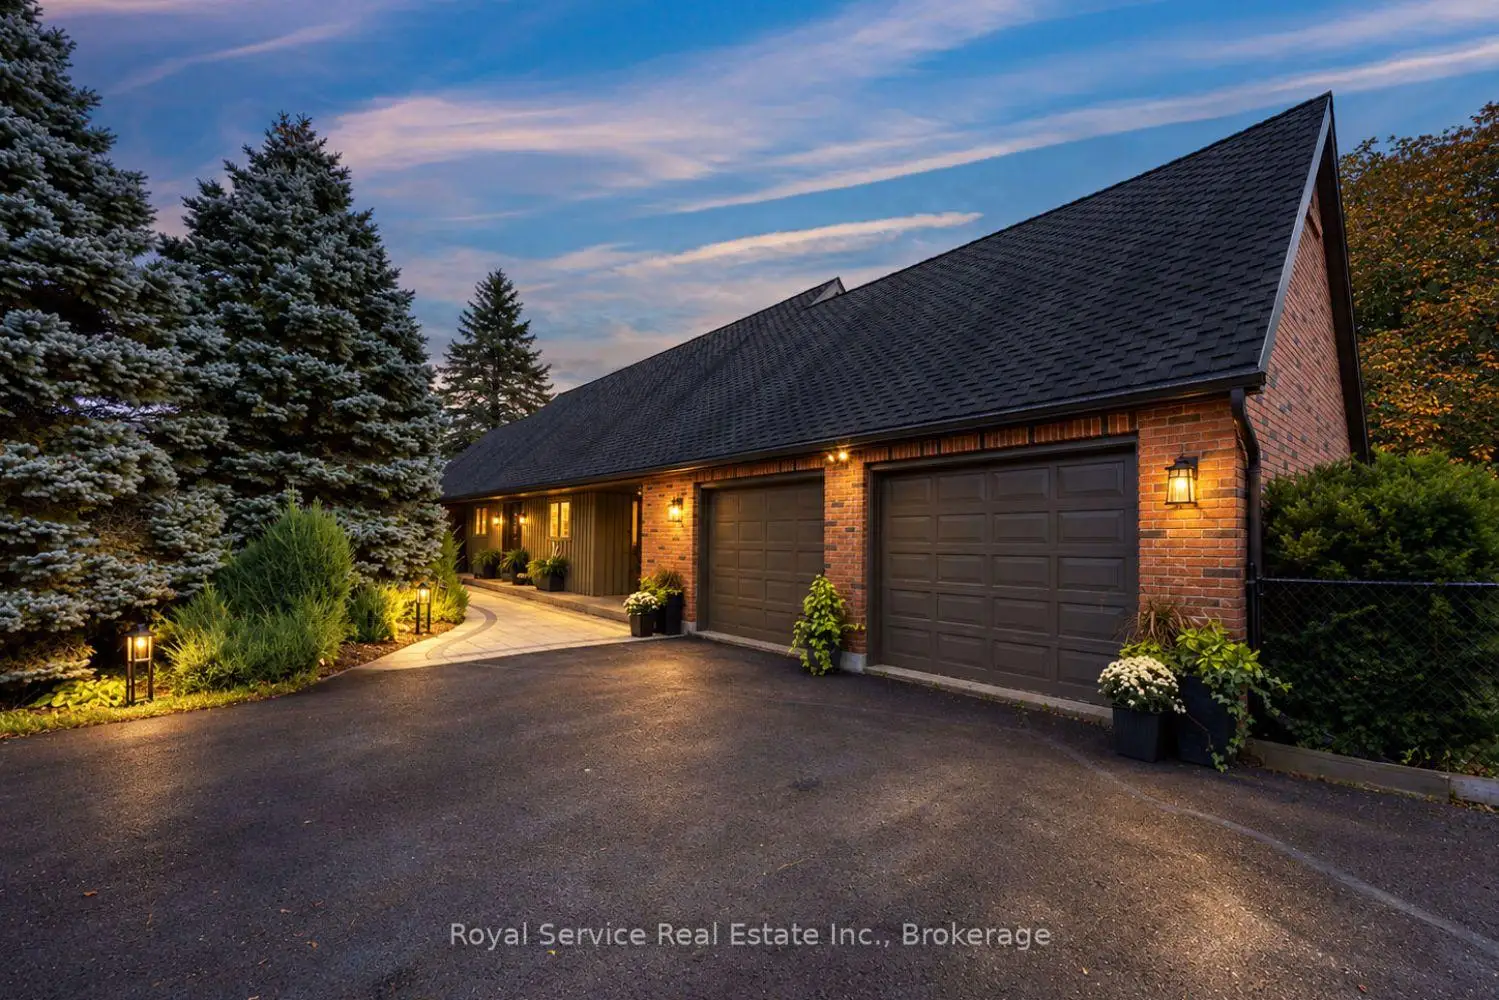
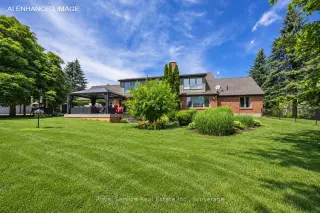
INCOME POTENTIAL!!! Set on just under 4 acres, this home offers professional renovations, 4 bedrooms (potentially 5), 2 car attached garage (607 sq ft approx) & a 2 car detached garage (1090 sq ft approx) with unfinished loft area & fully self-contained 1 bedroom guest suite.1327 Stewart Line offers a blend of luxury, functionality, & privacy.With 4 bedrooms in the main house, this exceptional property is ideal for families, multi-generational living, or those seeking extra space.The upper level features an impressive primary retreat with dressing area featuring professionally designed cabinetry, a spa-inspired 5-piece ensuite with heated tile floors, double vanities, soaker tub & glass walk-in shower.Relax in the private sitting area with a gas fireplace, or easily convert the space into an additional bedroom.The main floor offers 3 bedrooms (1 currently an office), a 3-piece bathroom & an expansive open-concept living & dining area anchored by a charming brick fireplace.The chef-inspired kitchen boasts a large centre island, stainless steel appliances, floor-to-ceiling cabinetry & beautiful brick accents.A separate laundry/pantry area, along with a convenient 2-piece powder room, complete the main level.The professionally finished basement provides an oversized family room with large above-grade windows that flood the space with natural light, separate workshop, multiple storage areas & utility room.Step outside to a private backyard oasis featuring a newly built deck, stunning stone fireplace & hot tub -perfect for entertaining.The partially fenced yard is beautifully landscaped with manicured gardens, mature trees, & privacy. Offering the perfect combination of luxury, versatility & country living, this exceptional property is conveniently located less than 10 minutes from Peterborough... an ideal choice for commuters while enjoying the peace & privacy of rural living. Flexible closing
Details
- Property type
- Detached · Residential Freehold
- Bedrooms
- 4
- Bathrooms
- 3
- Living area
- 2000-2500 sq ft
- Lot
- 263 × 650 Feet
- Year built
- 31-50
- Style
- 2-Storey
- Heating
- Forced Air · Gas
- Cooling
- Central Air
- Water
- Drilled Well
- Sewer / septic
- Septic
- Basement
- Full, Partially Finished, Walk-Up
- Garage
- Attached
- Parking total
- 8
- Taxes
- $8,001 (2026)
Rooms
| Room | Level | Size | Notes |
|---|---|---|---|
| Foyer | Main | 14' × 8' | |
| Bathroom | Main | 4' 11" × 6' 1" | |
| Laundry | Main | 8' 9" × 7' 7" | |
| Kitchen | Main | 14' 1" × 14' 8" | |
| Dining Room | Main | 11' 10" × 13' 11" | |
| Living Room | Main | 15' 5" × 22' 5" | |
| Bedroom 2 | Main | 9' 10" × 17' 3" | |
| Bedroom 3 | Main | 12' 2" × 11' 9" | |
| Bedroom 4 | Main | 9' 11" × 12' 11" | |
| Bathroom | Main | 6' × 7' 4" | |
| Primary Bedroom | Second | 13' 1" × 17' 4" | |
| Bathroom | Second | 13' 1" × 9' 7" | |
| Family Room | Second | 21' 4" × 15' 2" | |
| Recreation | Basement | 12' 7" × 35' 9" | |
| Workshop | Basement | 12' 2" × 14' 5" | |
| Utility Room | Basement | 16' 5" × 12' 11" | |
| Other | Basement | 5' 7" × 11' 8" | |
| Other | Basement | 13' 5" × 12' 8" | |
| Other | Basement | 21' 10" × 19' 5" | |
| Other | Flat | 14' 4" × 20' 11" | |
| Other | Flat | 19' 5" × 20' 11" | |
| Flat | 11' 11" × 12' 5" | ||
| Living Room | Flat | 9' 7" × 12' 5" | |
| Bedroom | Flat | 10' 10" × 9' | |
| Bathroom | Flat | 10' 2" × 12' 3" | |
| Loft | Second | 14' 6" × 12' 6" | |
| Loft | Second | 14' 4" × 12' 8" | |
| Loft | Second | 8' 1" × 12' 9" | |
| Office | Second | 13' 1" × 12' 8" |
Location
Approximate location, placed by postal code. Postal code data © GeoNames (CC BY 4.0).
Payments on this home
Estimated monthly payment
$7,040
Principal and interest only, using Canadian semi-annual compounding. Taxes, insurance, and CMHC premiums (required under 20% down) are extra. For planning, not a lending commitment.
Listing courtesy of Royal Service Real Estate Inc.. Listing data provided by the originating real estate board via PropTx Amplify Syndication.
The trademarks REALTOR®, REALTORS®, and the REALTOR® logo are controlled by The Canadian Real Estate Association (CREA) and identify real estate professionals who are members of CREA. The trademarks MLS®, Multiple Listing Service® and the associated logos are owned by CREA and identify the quality of services provided by real estate professionals who are members of CREA.
The information provided herein must only be used by consumers that have a bona fide interest in the purchase, sale or lease of real estate and may not be used for any commercial purpose or any other purpose.
Information is deemed reliable but not guaranteed accurate. Room measurements are deemed reliable but not guaranteed.