


65 photos
1322A Weslemkoon Lake Road, Tudor and Cashel, ON K0L 1W0
Tudor Ward · Tudor and Cashel · K0L 1W0
$405,000
About this property
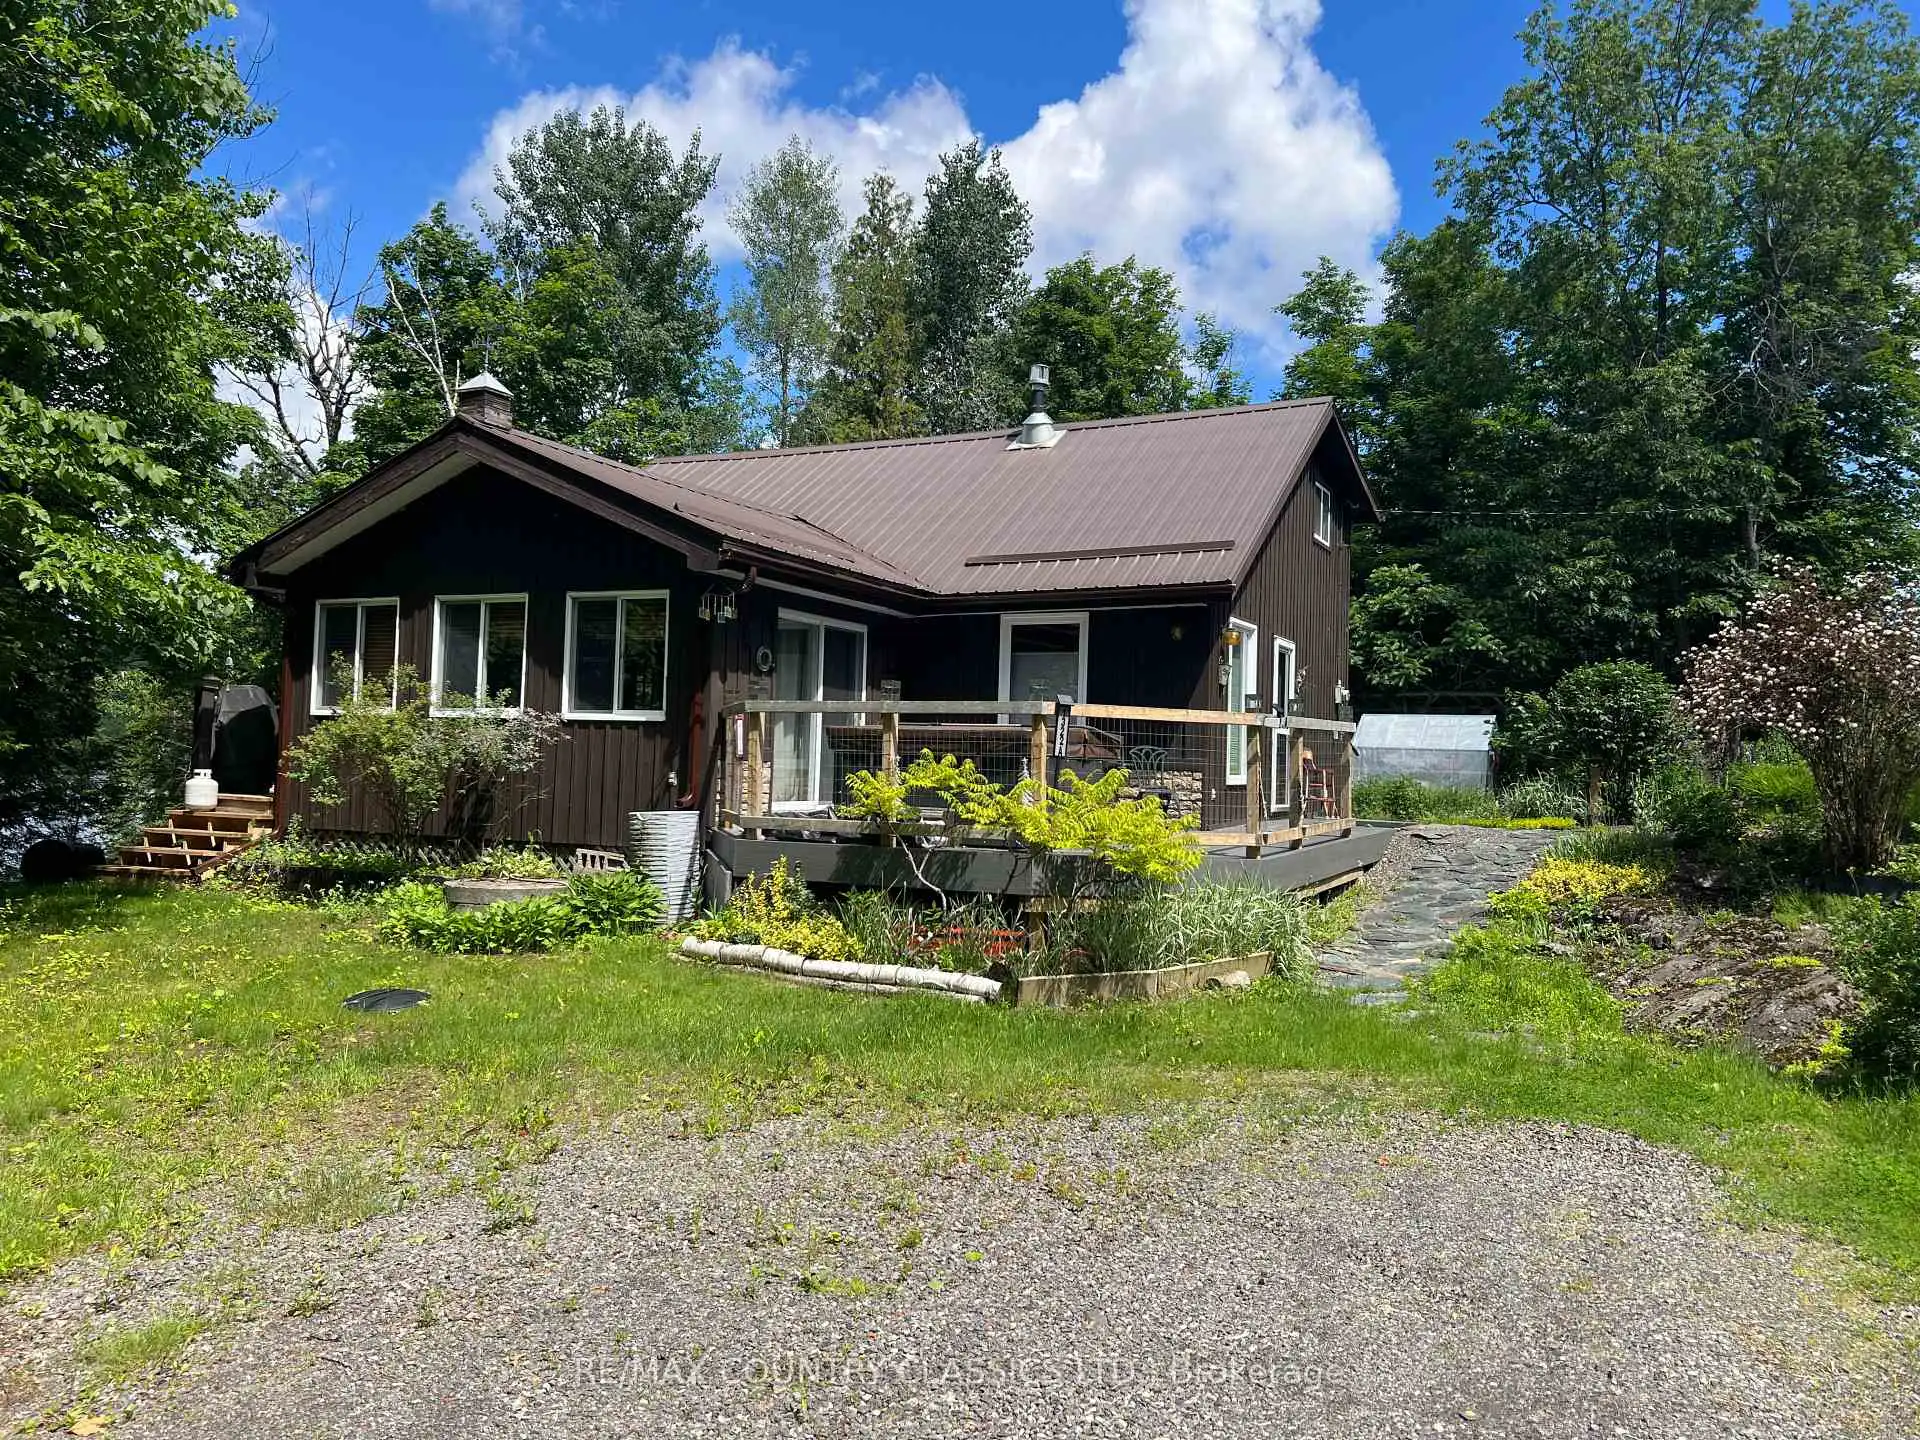
Bancroft area - This is a perfect spot to enjoy the view of Wadsworth Lake without paying waterfront taxes. This 3 bedroom home is situated on 1.74 acres on a year round road and features many outbuildings. Adorable bunkie for guests, garden shed, greenhouse and drive shed are on a well treed lot. Very cozy 3 bedroom home has a front deck, a nice screen porch facing the lake, and a composite back deck featuring a hot tub with easy access from the living room patio doors. Main floor has both a living room and family room, a 3 piece bathroom with stackable washer and dryer, kitchen, dining room and main floor bedroom.. Upper floor has 2 bedrooms with fir flooring and lots of storage. House is heated with a propane stove in the family room and electric baseboard heaters. It also has a generator wired in. Hydro averages $110 per month and propane is $1800 per year. New metal roof was installed in 2018 with added insulation and house is insulated under the living room. Crawl space in the basement is insulated and heated. Drilled artesian well produces 40 GPM. Most furnishings are included. This home is suitable for a cottage or a year round home!
Details
- Property type
- Rural Residential · Residential Freehold
- Bedrooms
- 3
- Bathrooms
- 1
- Living area
- 1100-1500 sq ft
- Lot
- 176 × 430.12 Feet
- Year built
- 31-50
- Style
- 1 1/2 Storey
- Heating
- Baseboard · Electric
- Cooling
- Other
- Water
- Artesian Well, Drilled Well
- Sewer / septic
- Septic
- Basement
- Crawl Space
- Garage
- None
- Parking total
- 2
- Taxes
- $1,878 (2025)
Rooms
| Room | Level | Size | Notes |
|---|---|---|---|
| Kitchen | Main | 8' 11" × 11' 11" | |
| Dining Room | Main | 12' 7" × 11' 11" | |
| Living Room | Main | 21' 2" × 11' 7" | |
| Family Room | Main | 21' 4" × 18' 4" | |
| Bedroom 2 | Main | 8' 8" × 12' | |
| Primary Bedroom | Second | 8' 8" × 12' 3" | |
| Bedroom 3 | Second | 8' 8" × 12' | |
| Bathroom | Main | 8' 10" × 5' 4" |
Location
Approximate location, placed by postal code. Postal code data © GeoNames (CC BY 4.0).
Payments on this home
Estimated monthly payment
$1,793
Principal and interest only, using Canadian semi-annual compounding. Taxes, insurance, and CMHC premiums (required under 20% down) are extra. For planning, not a lending commitment.
Listing courtesy of RE/MAX COUNTRY CLASSICS LTD.. Listing data provided by the originating real estate board via PropTx Amplify Syndication.
The trademarks REALTOR®, REALTORS®, and the REALTOR® logo are controlled by The Canadian Real Estate Association (CREA) and identify real estate professionals who are members of CREA. The trademarks MLS®, Multiple Listing Service® and the associated logos are owned by CREA and identify the quality of services provided by real estate professionals who are members of CREA.
The information provided herein must only be used by consumers that have a bona fide interest in the purchase, sale or lease of real estate and may not be used for any commercial purpose or any other purpose.
Information is deemed reliable but not guaranteed accurate. Room measurements are deemed reliable but not guaranteed.