


36 photos
132 Beaver Creek Road, Marmora and Lake, ON K0K 2M0
Marmora Ward · Marmora and Lake · K0K 2M0
$679,900
About this property
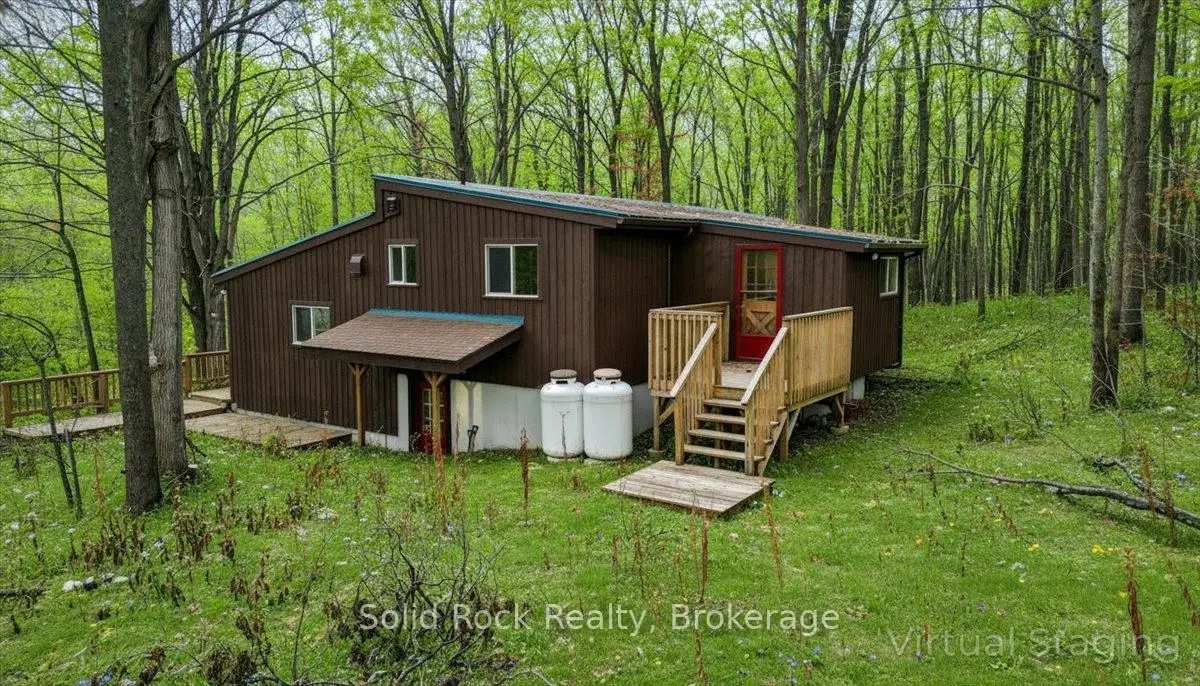
One-of-a-kind custom home on nearly 2 acres! Surrounded by mature trees, dramatic limestone and basalt outcroppings, and winding walking paths, this 3-level backsplit offers privacy, character, and craftsmanship in a truly unique setting. Featuring 2 bedrooms, 2 bathrooms, a finished lower level, and private entrance with in-law potential. Step inside through the welcoming double-door foyer, complete with custom bench and spacious closet, and experience the thoughtful details throughout. Handcrafted woodwork, engineered flooring, rich oiled cedar walls, a striking floor-to-ceiling fireplace, and custom wood staircase create a warm and memorable interior. The mezzanine-level kitchen and dining area combines rustic charm with modern function, featuring custom cabinetry, beautiful epoxied oak countertops, and carefully selected finishes. The main-floor primary bedroom offers everyday convenience, while the upper-level bath continues the home's distinctive custom style. The finished lower level adds valuable flexibility for extended family, guests, a home office, or additional living space, with its own private entrance and in-law potential. Outside, the property truly shines. Enjoy nearly 2 acres of natural beauty with mature mixed trees, exposed limestone and basalt, and winding walking paths creating a peaceful and private backdrop. Located in the welcoming community of Marmora, you're close to Crowe Lake, local boat launches, recreational trails, and a growing downtown filled with small-town charm. A rare opportunity to own a home with personality, privacy, and exceptional custom character - all in a beautiful natural setting.
Details
- Property type
- Detached · Residential Freehold
- Bedrooms
- 2
- Bathrooms
- 2
- Living area
- 1100-1500 sq ft
- Lot
- 623.19 × 122.29 Feet
- Style
- Backsplit 3
- Heating
- Forced Air · Propane
- Cooling
- None
- Water
- Drilled Well
- Sewer / septic
- Septic
- Basement
- Finished with Walk-Out
- Garage
- None
- Parking total
- 5
- Taxes
- $2,583 (2025)
Rooms
| Room | Level | Size | Notes |
|---|---|---|---|
| Foyer | Main | 7' 9" × 6' 8" | |
| Bedroom | Main | 12' 6" × 10' 10" | |
| Living Room | Main | 24' 5" × 15' 11" | |
| Dining Room | Second | 15' 5" × 14' | |
| Kitchen | Second | 12' 5" × 12' 2" | |
| Breakfast | Second | 11' 2" × 9' 9" | |
| Bedroom 2 | Second | 10' 4" × 10' 3" | |
| Bathroom | Second | 8' 1" × 7' | |
| Recreation | Basement | 39' × 18' 11" | |
| Utility Room | Basement | 18' 2" × 7' 11" | |
| Bathroom | Basement | 7' 1" × 6' 8" |
Location
Approximate location, placed by postal code. Postal code data © GeoNames (CC BY 4.0).
Payments on this home
Estimated monthly payment
$3,010
Principal and interest only, using Canadian semi-annual compounding. Taxes, insurance, and CMHC premiums (required under 20% down) are extra. For planning, not a lending commitment.
Listing courtesy of Solid Rock Realty and SOLID ROCK REALTY. Listing data provided by the originating real estate board via PropTx Amplify Syndication.
The trademarks REALTOR®, REALTORS®, and the REALTOR® logo are controlled by The Canadian Real Estate Association (CREA) and identify real estate professionals who are members of CREA. The trademarks MLS®, Multiple Listing Service® and the associated logos are owned by CREA and identify the quality of services provided by real estate professionals who are members of CREA.
The information provided herein must only be used by consumers that have a bona fide interest in the purchase, sale or lease of real estate and may not be used for any commercial purpose or any other purpose.
Information is deemed reliable but not guaranteed accurate. Room measurements are deemed reliable but not guaranteed.