


70 photos
1316 Scollard Drive, Peterborough, ON K9H 7K1
Ashburnham Ward 4 · Peterborough · K9H 7K1
$869,000
About this property
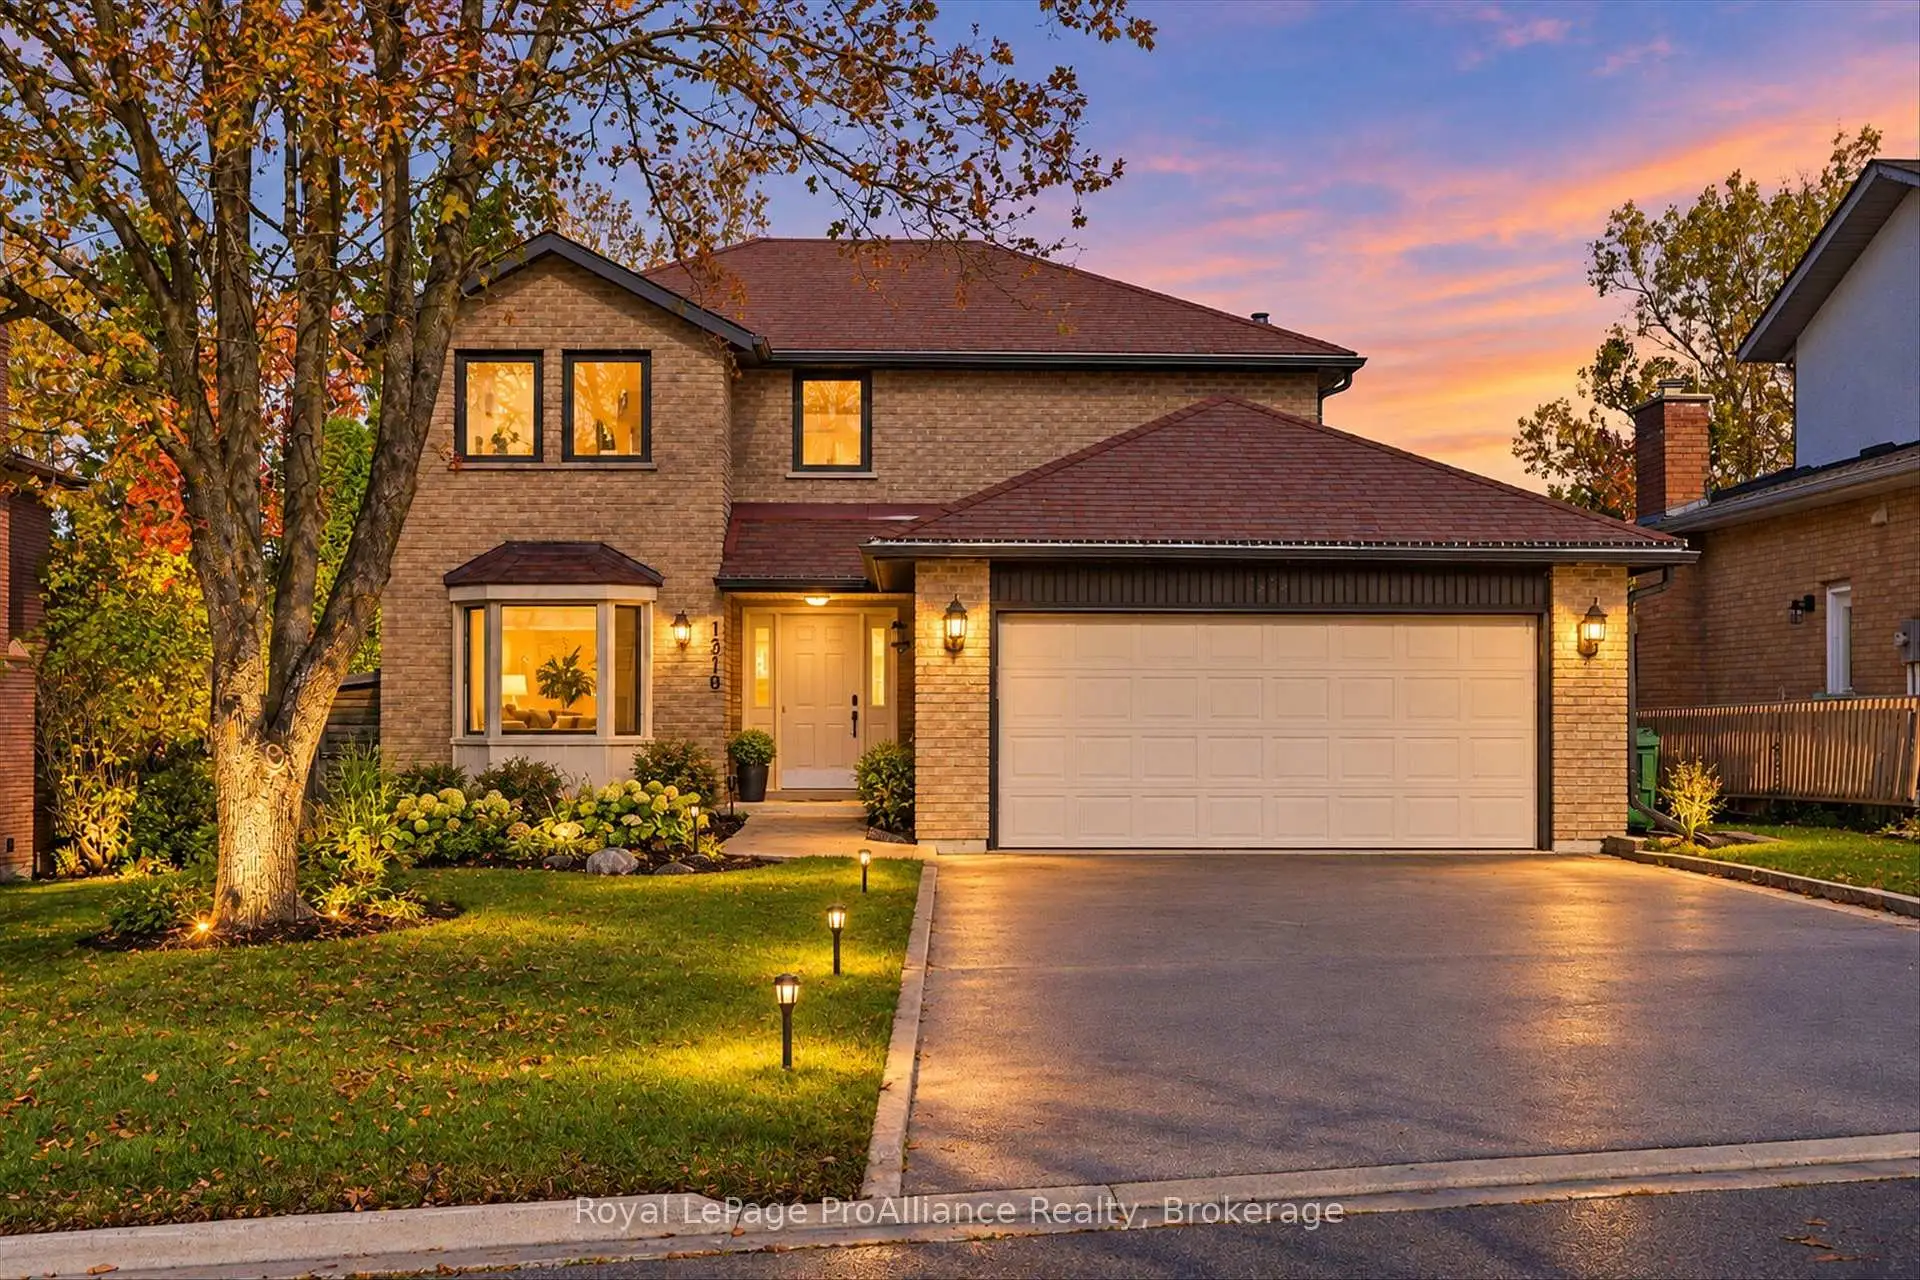
Executive 2-storey all brick home is an area of premium homes. Scollard Drive offers you a quiet location with no traffic, and Waverly Park, the Peterborough Golf Club, the Thompson Bay Dam, plus trails along the Trent Canal... all steps away. An oversized lot with a heated inground pool, hot tub, and outdoor shower make this even better ... adding privacy with a fenced backyard, and a variety of mature trees. The home has 5 large bedrooms including a lower level guest bedroom. A separate entrance provides for an excellent in-law suite or rental income from students. Long list of upgrades includes new laundry on the main floor, new AC, new furnace, new gazebo, new eavestroughs and fascia, new windows, and renovated ceilings with pot lights. The driveway is double wide, and the 2-car garage is spacious for extra storage. Sought after neighborhood, and a great place to live happy! Make this location your next home destination!
Details
- Property type
- Detached · Residential Freehold
- Bedrooms
- 6
- Bathrooms
- 4
- Living area
- 1500-2000 sq ft
- Lot
- 59.06 × 154.94 Feet
- Year built
- 31-50
- Style
- 2-Storey
- Heating
- Forced Air · Gas
- Cooling
- Other
- Sewer / septic
- Sewer
- Basement
- Finished, Walk-Up
- Garage
- Attached · 2 spaces
- Parking total
- 6
- Pool
- Inground
- Taxes
- $7,330 (2026)
Rooms
| Room | Level | Size | Notes |
|---|---|---|---|
| Foyer | Main | 7' 5" × 9' 1" | |
| Kitchen | Main | 10' 8" × 15' 10" | |
| Kitchen | Main | 10' 8" × 15' 9" | |
| Family Room | Main | 10' 7" × 14' 10" | |
| Dining Room | Main | 10' 7" × 11' | |
| Living Room | Main | 10' 8" × 16' 2" | |
| Living Room | Main | 10' 7" × 17' 5" | |
| Dining Room | Main | 11' 1" × 11' 3" | |
| Living Room | Main | 10' 6" × 14' 9" | |
| Laundry | Main | 7' 1" × 8' 5" | Walk out to garage |
| Laundry | Main | 7' 6" × 8' 4" | |
| Bathroom | Main | 5' 1" × 4' 7" | |
| Main | 5' × 4' 6" | ||
| Primary Bedroom | Second | 17' 5" × 10' 11" | |
| Primary Bedroom | Second | 17' 5" × 10' 9" | |
| Bedroom | Second | 9' 7" × 11' 1" | |
| Bathroom | Second | 8' 3" × 5' | |
| Bedroom | Second | 10' 8" × 14' 2" | |
| Bedroom 2 | Second | 10' 8" × 13' 11" | |
| Bedroom | Second | 9' 6" × 9' 8" | |
| Bedroom 3 | Second | 9' 7" × 9' 8" | |
| Recreation | Lower | 21' 8" × 15' 10" | Walk-up |
| Bedroom 4 | Second | 9' 6" × 11' 1" | |
| Bedroom | Lower | 10' 8" × 16' 2" | |
| Bathroom | Second | 9' 4" × 5' | |
| Recreation | Basement | 9' 11" × 22' 10" | |
| Bedroom 5 | Basement | 10' 2" × 15' 3" | |
| Bedroom | Basement | 10' 10" × 8' 7" | |
| Bathroom | Basement | 6' 2" × 11' | |
| Utility Room | Basement | 3' 10" × 11' | |
| Utility Room | Basement | 3' × 3' 3" | |
| Other | Basement | 7' 5" × 11' 11" |
Location
Approximate location, placed by postal code. Postal code data © GeoNames (CC BY 4.0).
Payments on this home
Estimated monthly payment
$3,848
Principal and interest only, using Canadian semi-annual compounding. Taxes, insurance, and CMHC premiums (required under 20% down) are extra. For planning, not a lending commitment.
Listing courtesy of Royal LePage ProAlliance Realty. Listing data provided by the originating real estate board via PropTx Amplify Syndication.
The trademarks REALTOR®, REALTORS®, and the REALTOR® logo are controlled by The Canadian Real Estate Association (CREA) and identify real estate professionals who are members of CREA. The trademarks MLS®, Multiple Listing Service® and the associated logos are owned by CREA and identify the quality of services provided by real estate professionals who are members of CREA.
The information provided herein must only be used by consumers that have a bona fide interest in the purchase, sale or lease of real estate and may not be used for any commercial purpose or any other purpose.
Information is deemed reliable but not guaranteed accurate. Room measurements are deemed reliable but not guaranteed.