
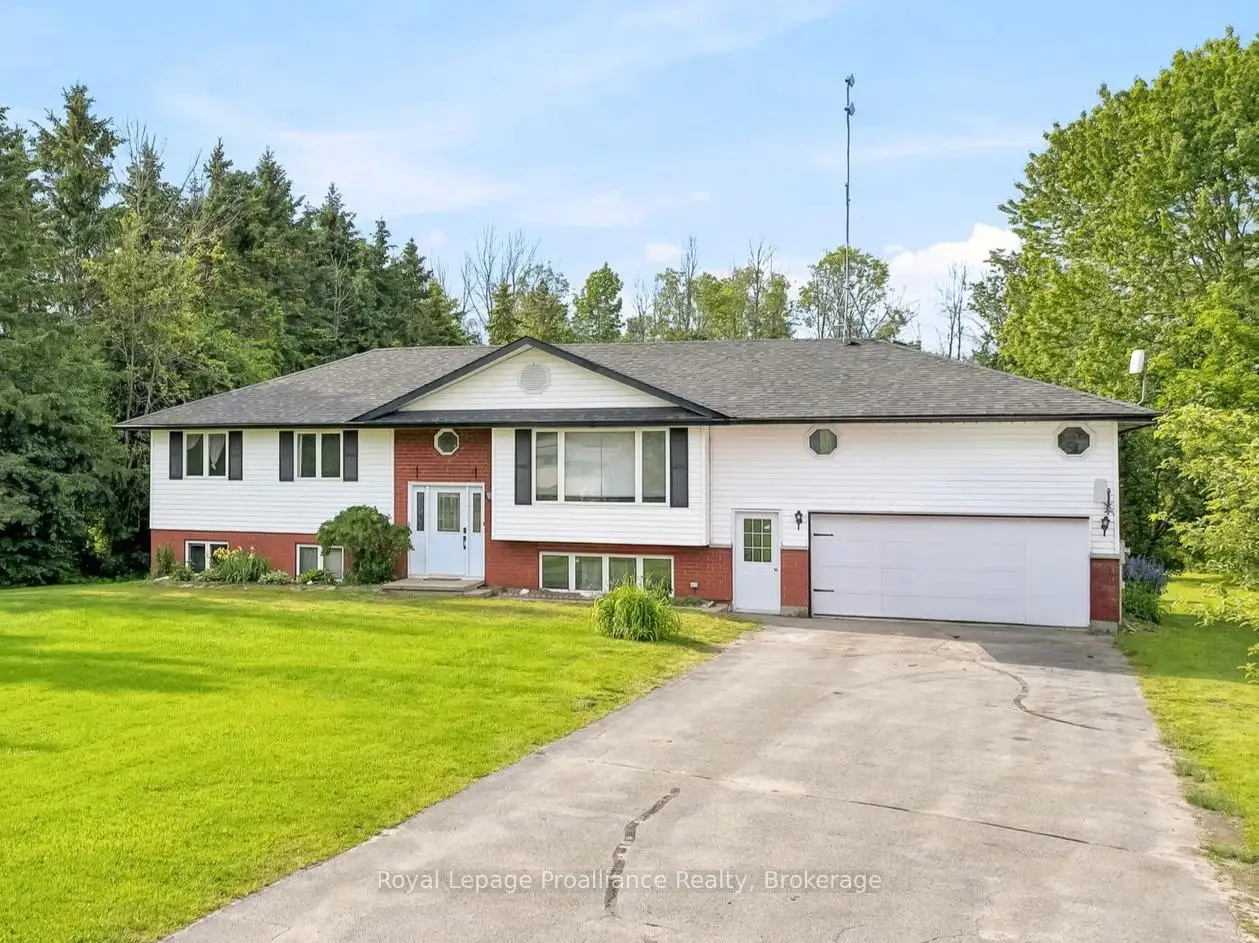


47 photos
1316 County Road 64 Road, Quinte West, ON K0K 1L0
Murray Ward · Quinte West · K0K 1L0
$759,000
About this property
Bring the whole family or take advantage of the opportunity to generate additional income with this spacious and versatile 5-bedroom, 3.5-bathroom home. The main level welcomes you with a bright, open-concept design that seamlessly connects the living room, dining room, and kitchen, creating an ideal space for gathering. This level also features a tucked-away office, two beautifully appointed bedrooms, and a 3-piece bath. Just off the dining room, a walkout leads to the tiered deck and your private backyard, ideal for bbqs and entertaining featuring an above ground pool. Picture yourself relaxing around a firepit on those clear nights, beneath a blanket of stars. The upper floor is dedicated entirely to a spacious primary retreat, complete with multiple closets, a 4-piece ensuite with a relaxing soaker tub, and your very own private balcony, a perfect place for morning coffee. Completing the package is the lower unit, thoughtfully separated by a spacious foyer and shared laundry area located between the garage and the main home. It offers fantastic potential for extended family or rental income with two additional bedrooms, an eat-in kitchen, and a comfortable living room. All of this is situated on a private lot in a desirable location, just minutes from Barcovan Golf Course, parks, and Lake Ontario.
Details
- Property type
- Detached · Residential Freehold
- Bedrooms
- 5
- Bathrooms
- 4
- Living area
- 1500-2000 sq ft
- Lot
- 115.6 × 346.99 Feet
- Year built
- 31-50
- Style
- Bungalow-Raised
- Heating
- Heat Pump · Electric
- Cooling
- Central Air
- Sewer / septic
- Septic
- Basement
- Apartment, Separate Entrance, Full, Finished
- Garage
- Attached
- Parking total
- 8
- Pool
- Above Ground
- Taxes
- $4,368 (2026)
Rooms
| Room | Level | Size | Notes |
|---|---|---|---|
| Kitchen | Main | 7' 4" × 14' 8" | |
| Dining Room | Main | 15' 5" × 8' 4" | |
| Living Room | Main | 15' 2" × 14' 1" | |
| Office | Main | 11' 3" × 5' 9" | |
| Bedroom | Main | 11' 3" × 13' 3" | |
| Bedroom | Main | 12' × 11' 8" | |
| Bathroom | Main | 8' 2" × 8' 1" | |
| Laundry | Main | 7' 1" × 4' 9" | |
| Mud Room | Main | 26' 10" × 5' 1" | |
| Bathroom | Main | 6' 2" × 2' 4" | |
| Primary Bedroom | Upper | 24' 6" × 20' 5" | |
| Bathroom | Upper | 9' 7" × 20' 8" | |
| Kitchen | Basement | 12' 4" × 10' 11" | |
| Living Room | Basement | 12' 4" × 18' 10" | |
| Bedroom | Basement | 12' 5" × 11' 1" | |
| Bedroom | Basement | 12' 5" × 7' 7" | |
| Bathroom | Basement | 9' 7" × 4' 6" |
Location
Approximate location, placed by postal code. Postal code data © GeoNames (CC BY 4.0).
Payments on this home
Estimated monthly payment
$3,361
Principal and interest only, using Canadian semi-annual compounding. Taxes, insurance, and CMHC premiums (required under 20% down) are extra. For planning, not a lending commitment.
Listing courtesy of Royal LePage ProAlliance Realty. Listing data provided by the originating real estate board via PropTx Amplify Syndication.
The trademarks REALTOR®, REALTORS®, and the REALTOR® logo are controlled by The Canadian Real Estate Association (CREA) and identify real estate professionals who are members of CREA. The trademarks MLS®, Multiple Listing Service® and the associated logos are owned by CREA and identify the quality of services provided by real estate professionals who are members of CREA.
The information provided herein must only be used by consumers that have a bona fide interest in the purchase, sale or lease of real estate and may not be used for any commercial purpose or any other purpose.
Information is deemed reliable but not guaranteed accurate. Room measurements are deemed reliable but not guaranteed.