


47 photos
13056 Highway 62, Centre Hastings, ON K0K 2K0
Centre Hastings · Centre Hastings · K0K 2K0
$429,900
About this property
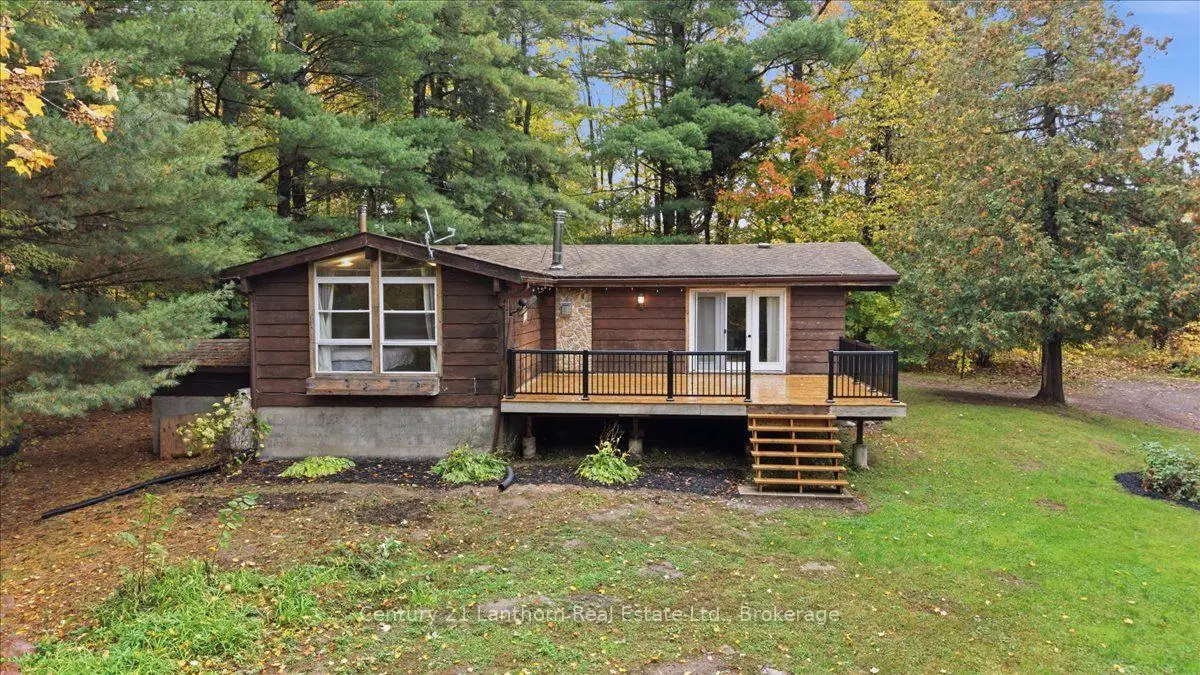
Looking for privacy? This property checks that box and more! A long, tree-lined driveway off Highway 62 welcomes you to a peaceful, private setting surrounded by nature, yet conveniently located just minutes from Madoc and approximately 25 minutes to Belleville. Nestled among mature trees, this cozy 3-bedroom, 1.5-bath bungalow offers a wonderful blend of comfort and country charm. Enjoy your morning coffee or unwind at the end of the day on the inviting new front deck while listening to the sounds of nature. A new rear deck provides convenient access to the kitchen, making outdoor living a breeze. Inside, the main level features an open-concept dining and living room, highlighted by a large bay window that fills the space with natural light and a propane fireplace that adds warmth and ambiance. The full basement offers plenty of potential to finish to your liking, whether you envision additional living space, a recreation room, or a home office. Enjoy peace of mind with several key updates already taken care of, including a propane furnace approximately 6 years old, windows approximately 8 years old, a roof approximately 12 years old, and a new air conditioning unit installed this year. Outdoor enthusiasts will appreciate the nearby Heritage Trail for recreational riding and the public boat launch at Moira Lake for fishing, boating, and other water activities. If you're looking for privacy, a peaceful setting, and room to make it your own, this charming country bungalow is worth a closer look!
Details
- Property type
- Detached · Residential Freehold
- Bedrooms
- 2
- Bathrooms
- 2
- Living area
- 1100-1500 sq ft
- Lot
- 151 × 749.05 Feet
- Year built
- 51-99
- Style
- Bungalow
- Heating
- Forced Air · Propane
- Cooling
- Central Air
- Water
- Drilled Well
- Sewer / septic
- Septic
- Basement
- Full, Unfinished
- Garage
- None
- Parking total
- 4
- Taxes
- $3,412 (2026)
Rooms
| Room | Level | Size | Notes |
|---|---|---|---|
| Living Room | Main | 23' 3" × 13' 8" | |
| Dining Room | Main | 9' 2" × 9' 7" | |
| Kitchen | Main | 9' 8" × 9' 3" | |
| Primary Bedroom | Main | 15' 1" × 14' 2" | |
| Bathroom | Main | 5' 1" × 3' 3" | |
| Bathroom | Main | 9' 5" × 8' 2" | |
| Other | Main | 9' 5" × 8' 2" | |
| Bedroom | Main | 12' 10" × 9' 6" | |
| Other | Basement | 38' 8" × 37' 10" |
Location
Approximate location, placed by postal code. Postal code data © GeoNames (CC BY 4.0).
Payments on this home
Estimated monthly payment
$1,904
Principal and interest only, using Canadian semi-annual compounding. Taxes, insurance, and CMHC premiums (required under 20% down) are extra. For planning, not a lending commitment.
Listing courtesy of Century 21 Lanthorn Real Estate Ltd. Listing data provided by the originating real estate board via PropTx Amplify Syndication.
The trademarks REALTOR®, REALTORS®, and the REALTOR® logo are controlled by The Canadian Real Estate Association (CREA) and identify real estate professionals who are members of CREA. The trademarks MLS®, Multiple Listing Service® and the associated logos are owned by CREA and identify the quality of services provided by real estate professionals who are members of CREA.
The information provided herein must only be used by consumers that have a bona fide interest in the purchase, sale or lease of real estate and may not be used for any commercial purpose or any other purpose.
Information is deemed reliable but not guaranteed accurate. Room measurements are deemed reliable but not guaranteed.