
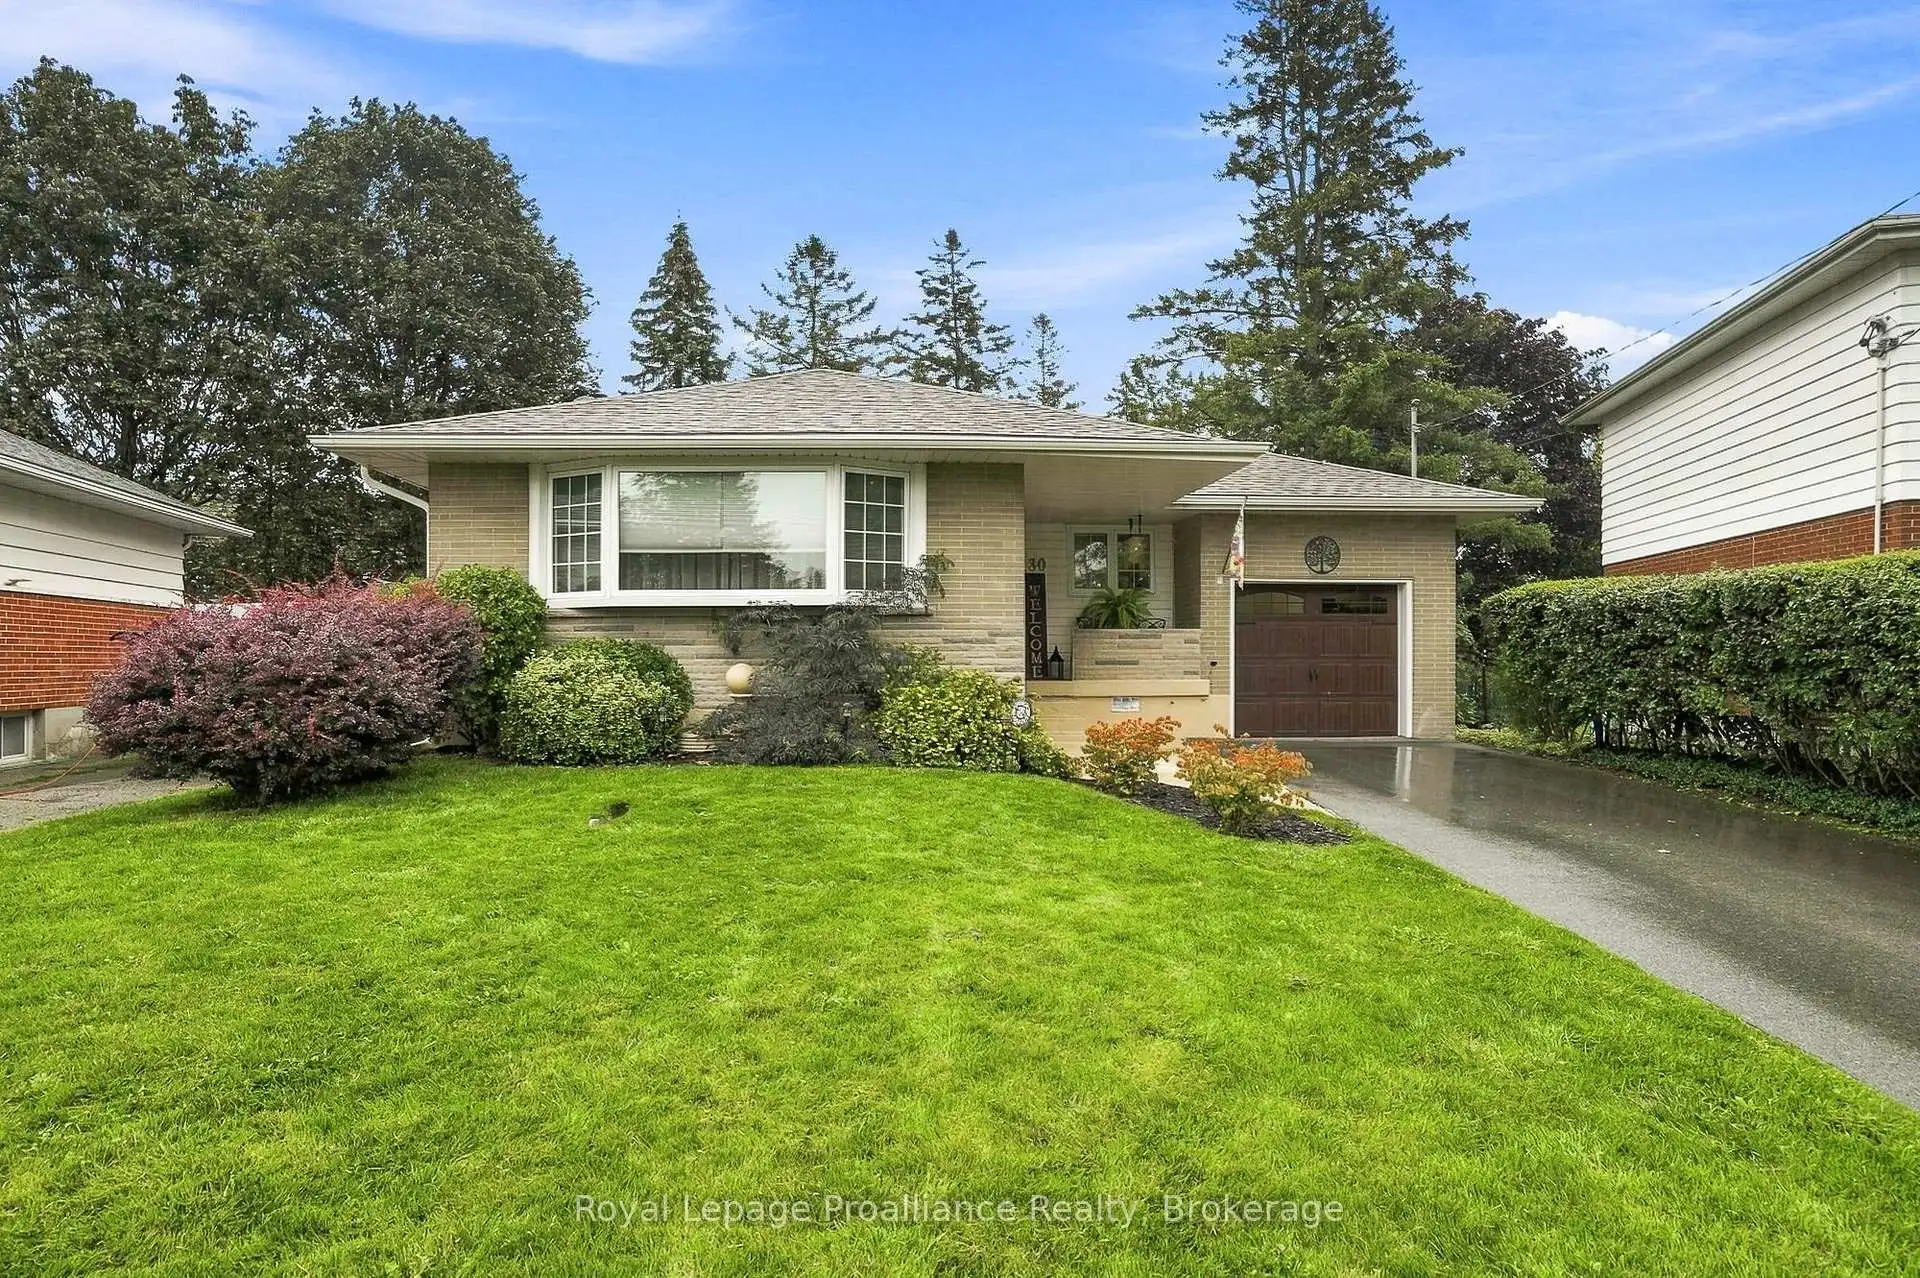


23 photos
130 Hastings Drive, Belleville, ON K8N 1J5
Belleville Ward · Belleville · K8N 1J5
$524,900
About this property
Welcome to 130 Hastings Drive, a well-cared-for brick bungalow tucked into a quiet, established neighbourhood in Belleville's desirable east end. Offering a comfortable layout, thoughtful updates and a beautiful backyard, this is a home that's ready to simply move into and enjoy. The main floor is completely carpet-free and features beautiful original hardwood flooring, three bedrooms and a full bathroom. A welcoming front entrance opens to a spacious living and dining area, with the updated kitchen conveniently located nearby. The kitchen is bright and functional with newer appliances, all replaced in 2025 and included with the home. Downstairs, you'll find even more living space with a generous rec room, fourth bedroom, second bathroom, large laundry room and additional space ideal for storage, hobbies or a workshop. Outside may just become your favourite part of the property. The private backyard has been lovingly maintained with mature gardens and inviting spaces to sit, relax and enjoy - a peaceful little sanctuary right at home. An attached one-car garage completes the package. Many of the important updates have already been taken care of, including the garage door (2019), paved driveway (2014), roof (2012), fascia, soffit and eaves (2022), washer and dryer (2018), and kitchen appliances (2025).Comfortable, practical and wonderfully maintained, 130 Hastings Drive is an excellent opportunity for a first-time buyer, downsizer or anyone looking for an affordable home in a great east-end location. With plenty of space, a beautiful yard and so much already done, all that's left to do is move in and make it yours.
Details
- Property type
- Detached · Residential Freehold
- Bedrooms
- 4
- Bathrooms
- 2
- Living area
- 700-1100 sq ft
- Lot
- 40 × 114 Feet
- Style
- Bungalow
- Heating
- Forced Air · Gas
- Cooling
- Central Air
- Sewer / septic
- Sewer
- Basement
- Full
- Garage
- Attached
- Parking total
- 4
- Taxes
- $4,284 (2026)
Rooms
| Room | Level | Size | Notes |
|---|---|---|---|
| Living Room | Main | ||
| Kitchen | Main | 10' 4" × 12' 8" | |
| Kitchen | Main | ||
| Foyer | Main | 10' 6" × 6' 6" | |
| Dining Room | Main | ||
| Living Room | Main | 10' 4" × 17' 9" | |
| Primary Bedroom | Main | ||
| Dining Room | Main | 10' 6" × 11' 4" | |
| Bedroom 2 | Main | ||
| Bedroom | Main | 8' 11" × 11' 11" | |
| Bedroom 3 | Main | ||
| Primary Bedroom | Main | 13' 5" × 11' 11" | |
| Bedroom 4 | Main | ||
| Bathroom | Main | ||
| Bedroom | Main | 9' 7" × 10' 6" | |
| Bedroom 4 | Lower | ||
| Bathroom | Main | 5' × 7' 1" | |
| Recreation | Lower | ||
| Kitchen | Basement | 10' × 11' 1" | |
| Utility Room | Lower | ||
| Other | Basement | 13' 10" × 10' 1" | |
| Laundry | Lower | ||
| Recreation | Basement | 14' 1" × 17' 4" | |
| Bathroom | Lower | ||
| Utility Room | Basement | 8' 10" × 10' 11" | |
| Bedroom | Basement | 11' 9" × 10' 6" | |
| Other | Basement | 7' 5" × 10' 6" | |
| Laundry | Basement | 11' 2" × 11' 2" | |
| Bathroom | Basement | 6' 5" × 7' 7" |
Location
Approximate location, placed by postal code. Postal code data © GeoNames (CC BY 4.0).
Payments on this home
Estimated monthly payment
$2,324
Principal and interest only, using Canadian semi-annual compounding. Taxes, insurance, and CMHC premiums (required under 20% down) are extra. For planning, not a lending commitment.
Listing courtesy of Royal LePage ProAlliance Realty. Listing data provided by the originating real estate board via PropTx Amplify Syndication.
The trademarks REALTOR®, REALTORS®, and the REALTOR® logo are controlled by The Canadian Real Estate Association (CREA) and identify real estate professionals who are members of CREA. The trademarks MLS®, Multiple Listing Service® and the associated logos are owned by CREA and identify the quality of services provided by real estate professionals who are members of CREA.
The information provided herein must only be used by consumers that have a bona fide interest in the purchase, sale or lease of real estate and may not be used for any commercial purpose or any other purpose.
Information is deemed reliable but not guaranteed accurate. Room measurements are deemed reliable but not guaranteed.