


50 photos
130 Front Street W, Trent Hills, ON K0L 1Y0
Hastings · Trent Hills · K0L 1Y0
$1,499,000
About this property
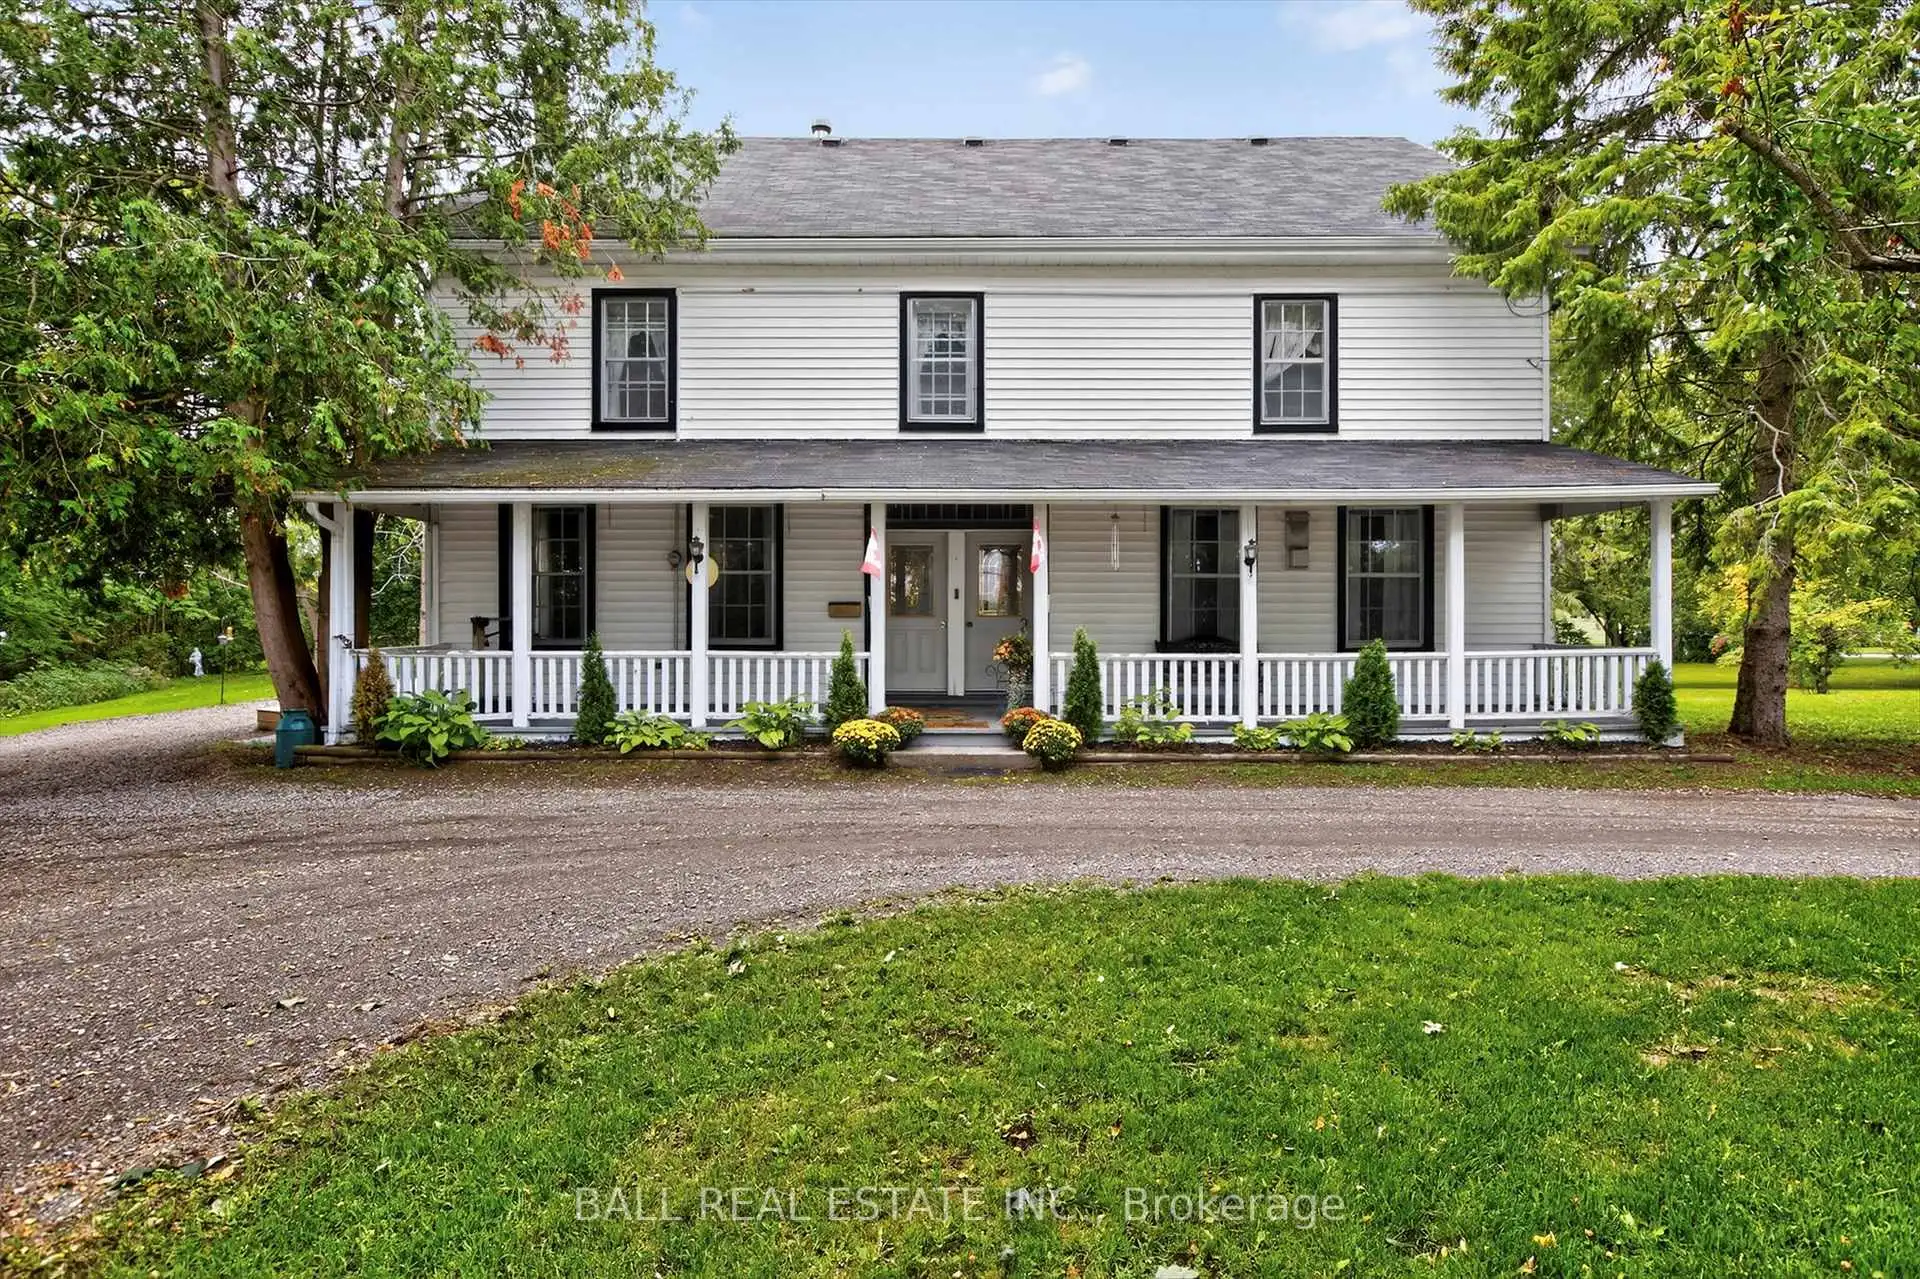
Historic waterfront estate in Hastings. Don't miss your opportunity to view this exceptional waterfrontproperty. Located on the eastern tip of Rice Lake where it narrows into the Trent River, stands the formerresidence of the founder of Hastings, Henry Fowlds. Situated on over 2 acres, you will appreciate theprivacy and tranquility of country living but with all the convenience of town services. And with over 300feet of waterfront all the advantages of riverfront living await. The shoreline is clean with an area for thelittle ones to swim but deep enough at the end of the two slip, 19x18 boathouse to moor your water toys.Built in 1856, this grand home was thoughtfully maintained to preserve her historical integrity withgenerous sized rooms, wide plank flooring and original molding and trim. Whether you have a large family,are looking to operate a bed and breakfast or just want to the enjoy the space, this home boasts almost3,000 square feet of living area with 6 bedrooms and 4 bathrooms. Located on the west side of Lock 18with 37 miles of lock free boating, and an easy 20 minute commute by car to Peterborough or Highway 115,Hastings is a growing community and popular tourist destination. While maintaining the small town feel butwith the amenities such as shopping, dining, a sports complex, marina, beaches, school and more, Hastingswould be a great place to call your next home.
Details
- Property type
- Detached · Residential Freehold
- Bedrooms
- 6
- Bathrooms
- 4
- Living area
- 2500-3000 sq ft
- Lot
- 328 × 222 Feet
- Year built
- 100+
- Style
- 2-Storey
- Heating
- Forced Air · Gas
- Cooling
- None
- Sewer / septic
- Sewer
- Basement
- Full, Unfinished
- Garage
- Attached
- Parking total
- 10
- Taxes
- $9,081 (2025)
Rooms
| Room | Level | Size | Notes |
|---|---|---|---|
| Bedroom | Second | 11' 10" × 14' 5" | |
| Laundry | Ground | 7' 7" × 9' 6" | |
| Bedroom | Ground | 10' 6" × 15' 9" | |
| Bathroom | Ground | 7' 10" × 5' 7" | |
| Bedroom | Second | 10' 6" × 13' 5" | |
| Bedroom | Second | 14' 9" × 19' 4" | |
| Kitchen | Ground | 19' × 18' 8" | |
| Bedroom | Second | 14' 5" × 13' 5" | |
| Primary Bedroom | Second | 18' 1" × 13' 5" | |
| Foyer | Ground | 9' 2" × 20' 4" | |
| Living Room | Ground | 19' × 17' 1" | |
| Bathroom | Second | 7' 7" × 8' 10" | |
| Dining Room | Ground | 14' 9" × 13' 5" | |
| Bathroom | Second | 4' 11" × 4' 11" | |
| Bathroom | Second | 5' 3" × 4' 11" |
Location
Approximate location, placed by postal code. Postal code data © GeoNames (CC BY 4.0).
Payments on this home
Estimated monthly payment
$6,637
Principal and interest only, using Canadian semi-annual compounding. Taxes, insurance, and CMHC premiums (required under 20% down) are extra. For planning, not a lending commitment.
Listing courtesy of Ball Real Estate Inc.. Listing data provided by the originating real estate board via PropTx Amplify Syndication.
The trademarks REALTOR®, REALTORS®, and the REALTOR® logo are controlled by The Canadian Real Estate Association (CREA) and identify real estate professionals who are members of CREA. The trademarks MLS®, Multiple Listing Service® and the associated logos are owned by CREA and identify the quality of services provided by real estate professionals who are members of CREA.
The information provided herein must only be used by consumers that have a bona fide interest in the purchase, sale or lease of real estate and may not be used for any commercial purpose or any other purpose.
Information is deemed reliable but not guaranteed accurate. Room measurements are deemed reliable but not guaranteed.