


50 photos
13 South Trent Street, Quinte West, ON K0K 2C0
Frankford Ward · Quinte West · K0K 2C0
$499,999
About this property
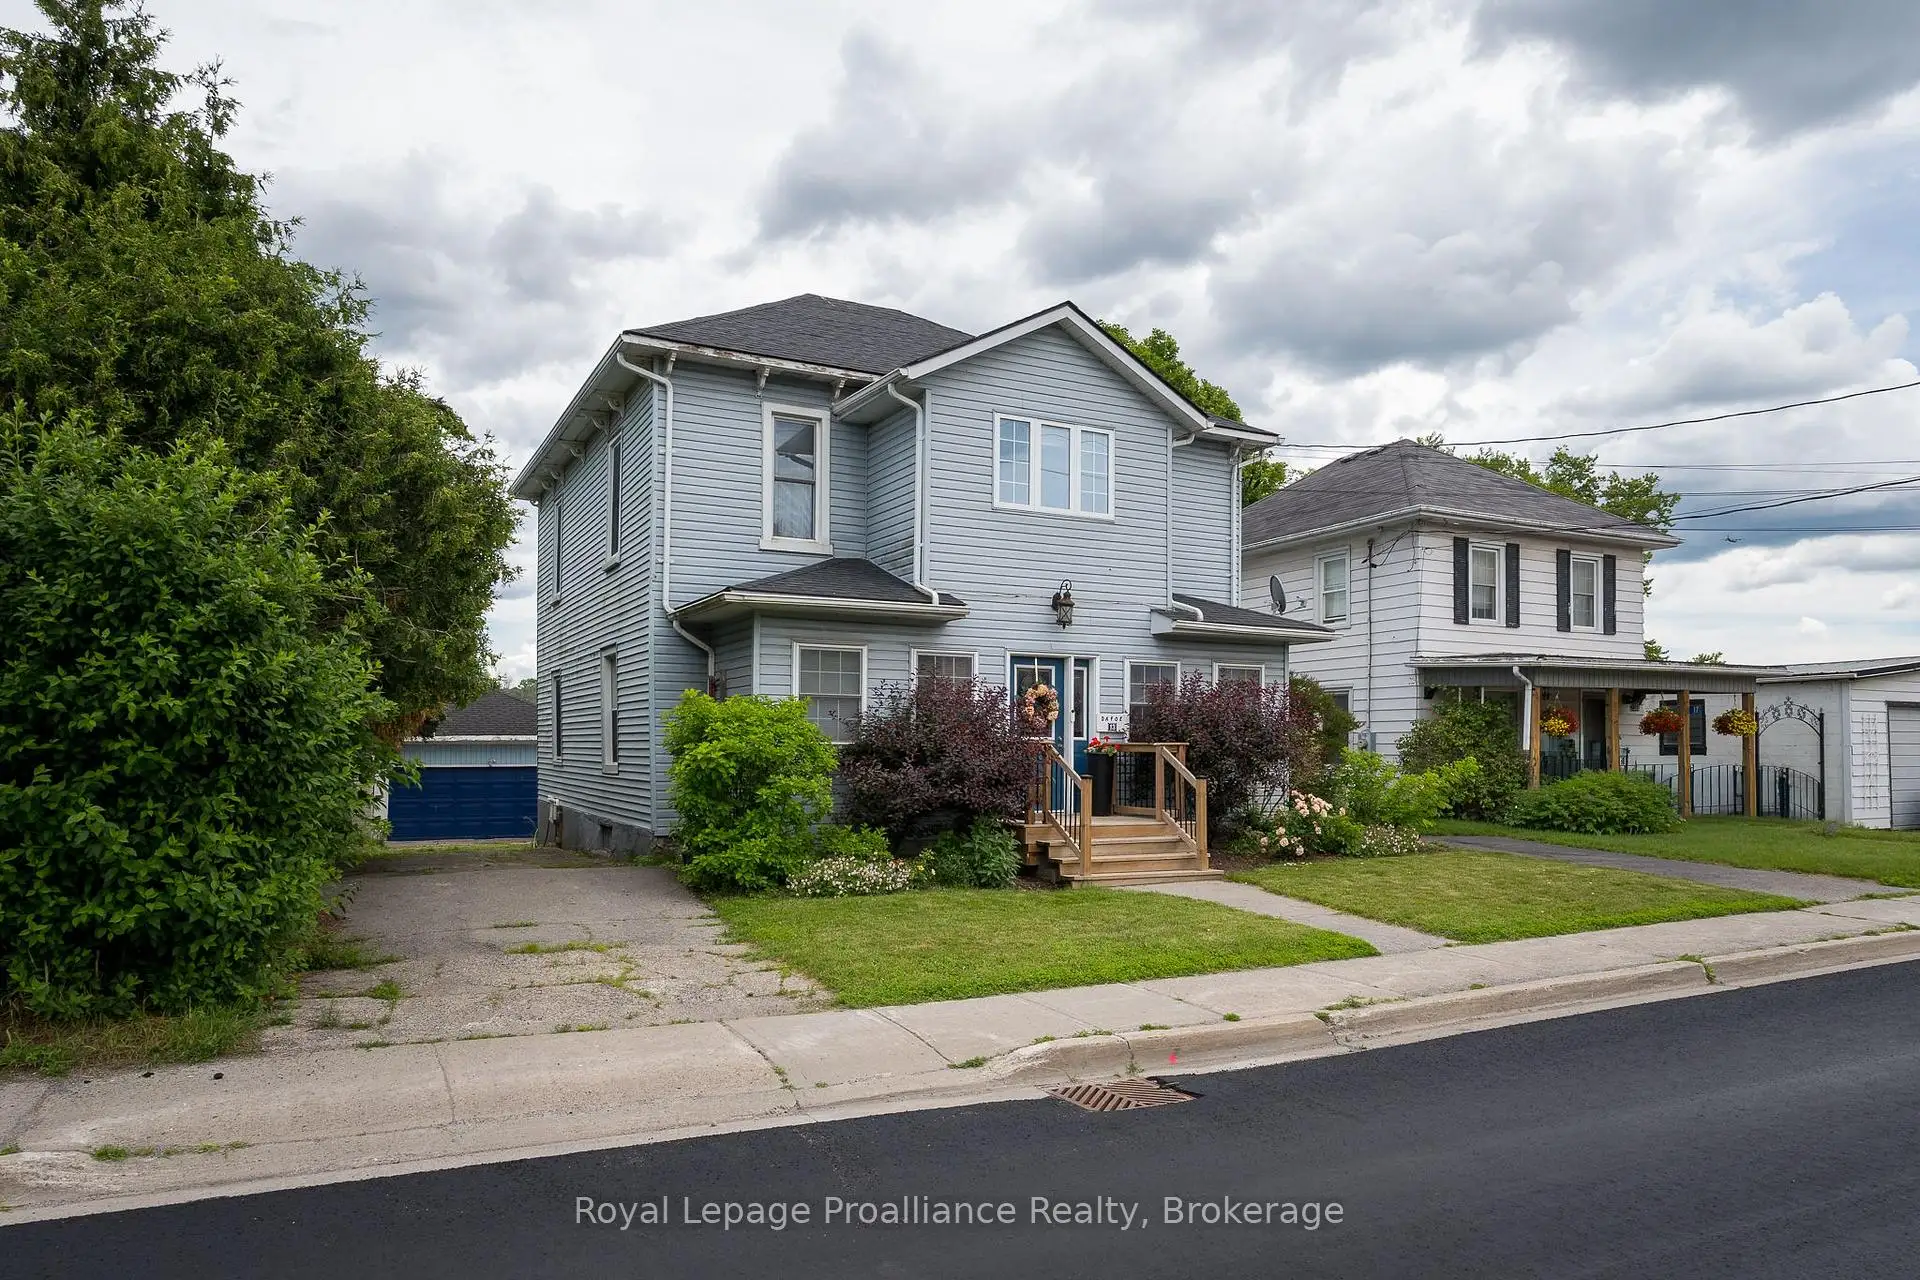
WATERFRONT LIVING IN THE HEART OF FRANKFORD! This lovingly maintained waterfront home has been in the same family for over 45 years. It is ideally located within walking distance to the grocery store, library, restaurants, shops, and other amenities of downtown Frankford. This well-cared-for property provides a lifestyle that's hard to beat. The main level, which offers a flexible living space designed for families or potential income opportunities, features 2 bedrooms, a 3-piece bathroom, a spacious living room, dining area, kitchen, and both front and rear sunrooms that showcase the home's inviting atmosphere, charm and beautiful surroundings. Upstairs, you'll find a self-contained "granny suite" professionally completed in 2003 with 2 additional bedrooms, a 4-piece bathroom, kitchen, living room, and dedicated laundry, perfect for extended family, guests, or independent living arrangements. The basement offers excellent storage space, while outside you'll appreciate the detached garage, fully fenced yard, two separate driveways, and beautifully maintained gardens. Major updates have already been completed for your peace of mind, including a new roof, air conditioning, heat pump, and tankless hot water heater (all 2022).Whether you're fishing, swimming, or simply enjoying the waterfront views from your own backyard, this property offers an exceptional opportunity to embrace waterfront living while remaining close to all the conveniences of Frankford.
Details
- Property type
- Detached · Residential Freehold
- Bedrooms
- 4
- Bathrooms
- 2
- Living area
- 2000-2500 sq ft
- Lot
- 67.5 × 108.63 Feet
- Year built
- 100+
- Style
- 2-Storey
- Heating
- Baseboard · Gas
- Cooling
- Central Air
- Sewer / septic
- Sewer
- Basement
- Unfinished, Partial Basement
- Garage
- Detached
- Parking total
- 4
- Taxes
- $3,565 (2026)
Rooms
| Room | Level | Size | Notes |
|---|---|---|---|
| Foyer | Main | 25' × 5' 6" | |
| Bedroom | Main | 14' 1" × 12' 9" | |
| Bedroom 2 | Main | 11' 4" × 10' 8" | |
| Bathroom | Main | 13' 9" × 4' 11" | |
| Dining Room | Main | 11' 1" × 11' 5" | |
| Living Room | Main | 11' 4" × 17' 3" | |
| Kitchen | Main | 17' 8" × 12' 4" | |
| Sunroom | Main | 19' 1" × 6' 9" | |
| Bedroom | Second | 11' 3" × 11' 5" | |
| Bedroom 2 | Second | 11' 1" × 14' 10" | |
| Bathroom | Second | 9' 7" × 4' 10" | |
| Den | Second | 10' 10" × 5' 1" | |
| Family Room | Second | 11' 2" × 13' 1" | |
| Kitchen | Second | 11' × 16' |
Location
Approximate location, placed by postal code. Postal code data © GeoNames (CC BY 4.0).
Payments on this home
Estimated monthly payment
$2,214
Principal and interest only, using Canadian semi-annual compounding. Taxes, insurance, and CMHC premiums (required under 20% down) are extra. For planning, not a lending commitment.
Listing courtesy of Royal LePage ProAlliance Realty. Listing data provided by the originating real estate board via PropTx Amplify Syndication.
The trademarks REALTOR®, REALTORS®, and the REALTOR® logo are controlled by The Canadian Real Estate Association (CREA) and identify real estate professionals who are members of CREA. The trademarks MLS®, Multiple Listing Service® and the associated logos are owned by CREA and identify the quality of services provided by real estate professionals who are members of CREA.
The information provided herein must only be used by consumers that have a bona fide interest in the purchase, sale or lease of real estate and may not be used for any commercial purpose or any other purpose.
Information is deemed reliable but not guaranteed accurate. Room measurements are deemed reliable but not guaranteed.