


44 photos
1293 Causeway Drive, Algonquin Highlands, ON P0A 1E0
McClintock · Algonquin Highlands · P0A 1E0
$399,000
About this property
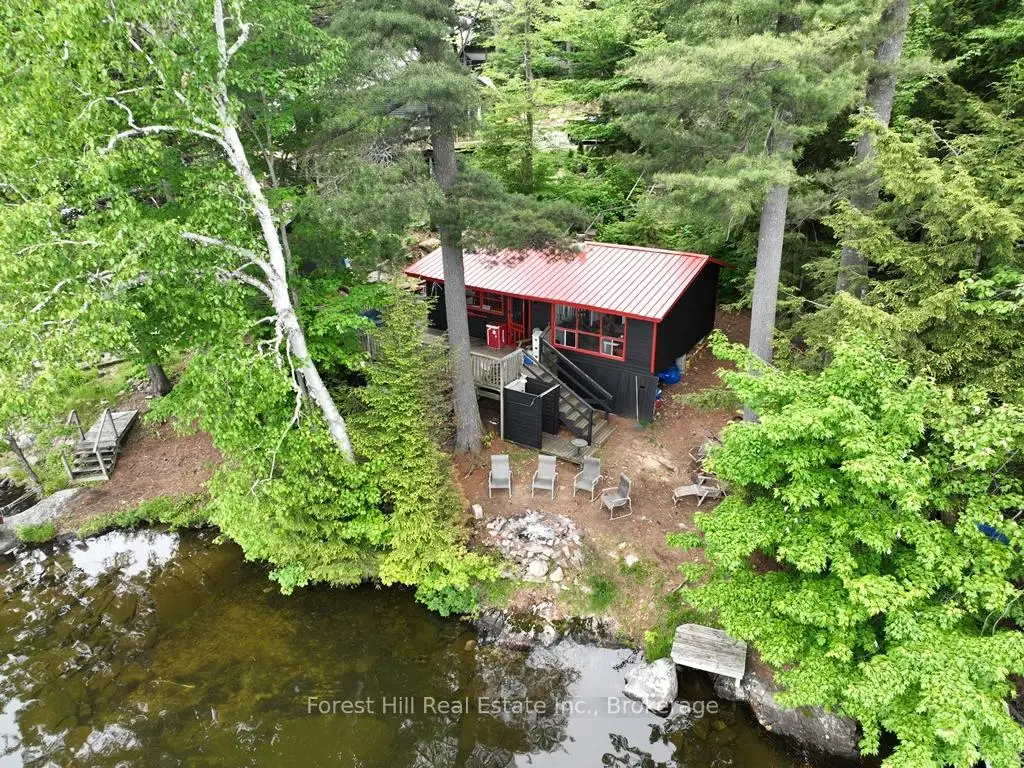
Algonquin-Esque Haven on Otter Lake - Ultimate Rustic Charm & Granite Shoreline! Escape to this enchanting, circa-1960s rustic (uninsulated) cabin on highly sought-after Otter Lake. Framed by towering mature white pines and smooth granite rock shores, this property perfectly captures the timeless spirit of cottage country. Inside, the open-concept design instantly embraces you with exposed wooden beams, old pine floors, and a cozy wood stove. Lake water to the kitchen sink. 3 small bedrooms. No indoor bathroom, at present, although there is an old-style privy. Outdoor shower with hot/cold water (needs to be reconnected), but it has with an approved, recently installed leaching pit. Oversized windows frame astounding nature views, while a walkout leads to a sprawling sundeck with unparalleled lake vistas. Enjoy a gradual wade-in shoreline that transitions to deep water, complete with an excellent floating dock for your boat. Swim or picnic on the Crown-owned island just offshore, explore endless nearby trails, and experience world-class fishing on the lake famously loved by author E.B. White. 3-season, graveled private road. Shared driveway with westerly neighbour. Instal your own driveway and a septic system for around $30,000. Located just minutes from the charming town of Dorset and an easy 2.5-hour drive from Toronto, this family-vibe retreat is ready for your next generation of memories.
Details
- Property type
- Detached · Residential Freehold
- Bedrooms
- 3
- Bathrooms
- 1
- Living area
- < 700 sq ft
- Lot
- 60 × 167 Feet
- Style
- Bungalow
- Heating
- Baseboard · Wood
- Cooling
- None
- Sewer / septic
- Other
- Basement
- None
- Garage
- None
- Parking total
- 3
- Taxes
- $1,747 (2025)
Rooms
| Room | Level | Size | Notes |
|---|---|---|---|
| Laundry | Main | 18' 8" × 10' 6" | |
| Kitchen | Main | 10' 6" × 9' 11" | |
| Bedroom | Main | 10' 6" × 8' 6" | |
| Bedroom 2 | Main | 8' 6" × 8' 9" | |
| Bedroom 3 | Main | 8' 6" × 9' 9" | |
| Bathroom | Main | 0' × 0' |
Payments on this home
Estimated monthly payment
$1,767
Principal and interest only, using Canadian semi-annual compounding. Taxes, insurance, and CMHC premiums (required under 20% down) are extra. For planning, not a lending commitment.
Listing courtesy of Forest Hill Real Estate Inc.. Listing data provided by the originating real estate board via PropTx Amplify Syndication.
The trademarks REALTOR®, REALTORS®, and the REALTOR® logo are controlled by The Canadian Real Estate Association (CREA) and identify real estate professionals who are members of CREA. The trademarks MLS®, Multiple Listing Service® and the associated logos are owned by CREA and identify the quality of services provided by real estate professionals who are members of CREA.
The information provided herein must only be used by consumers that have a bona fide interest in the purchase, sale or lease of real estate and may not be used for any commercial purpose or any other purpose.
Information is deemed reliable but not guaranteed accurate. Room measurements are deemed reliable but not guaranteed.