


42 photos
1282 Carroll Road, Dysart et al, ON K0M 1S0
Dudley · Dysart et al · K0M 1S0
$3,900,000
About this property
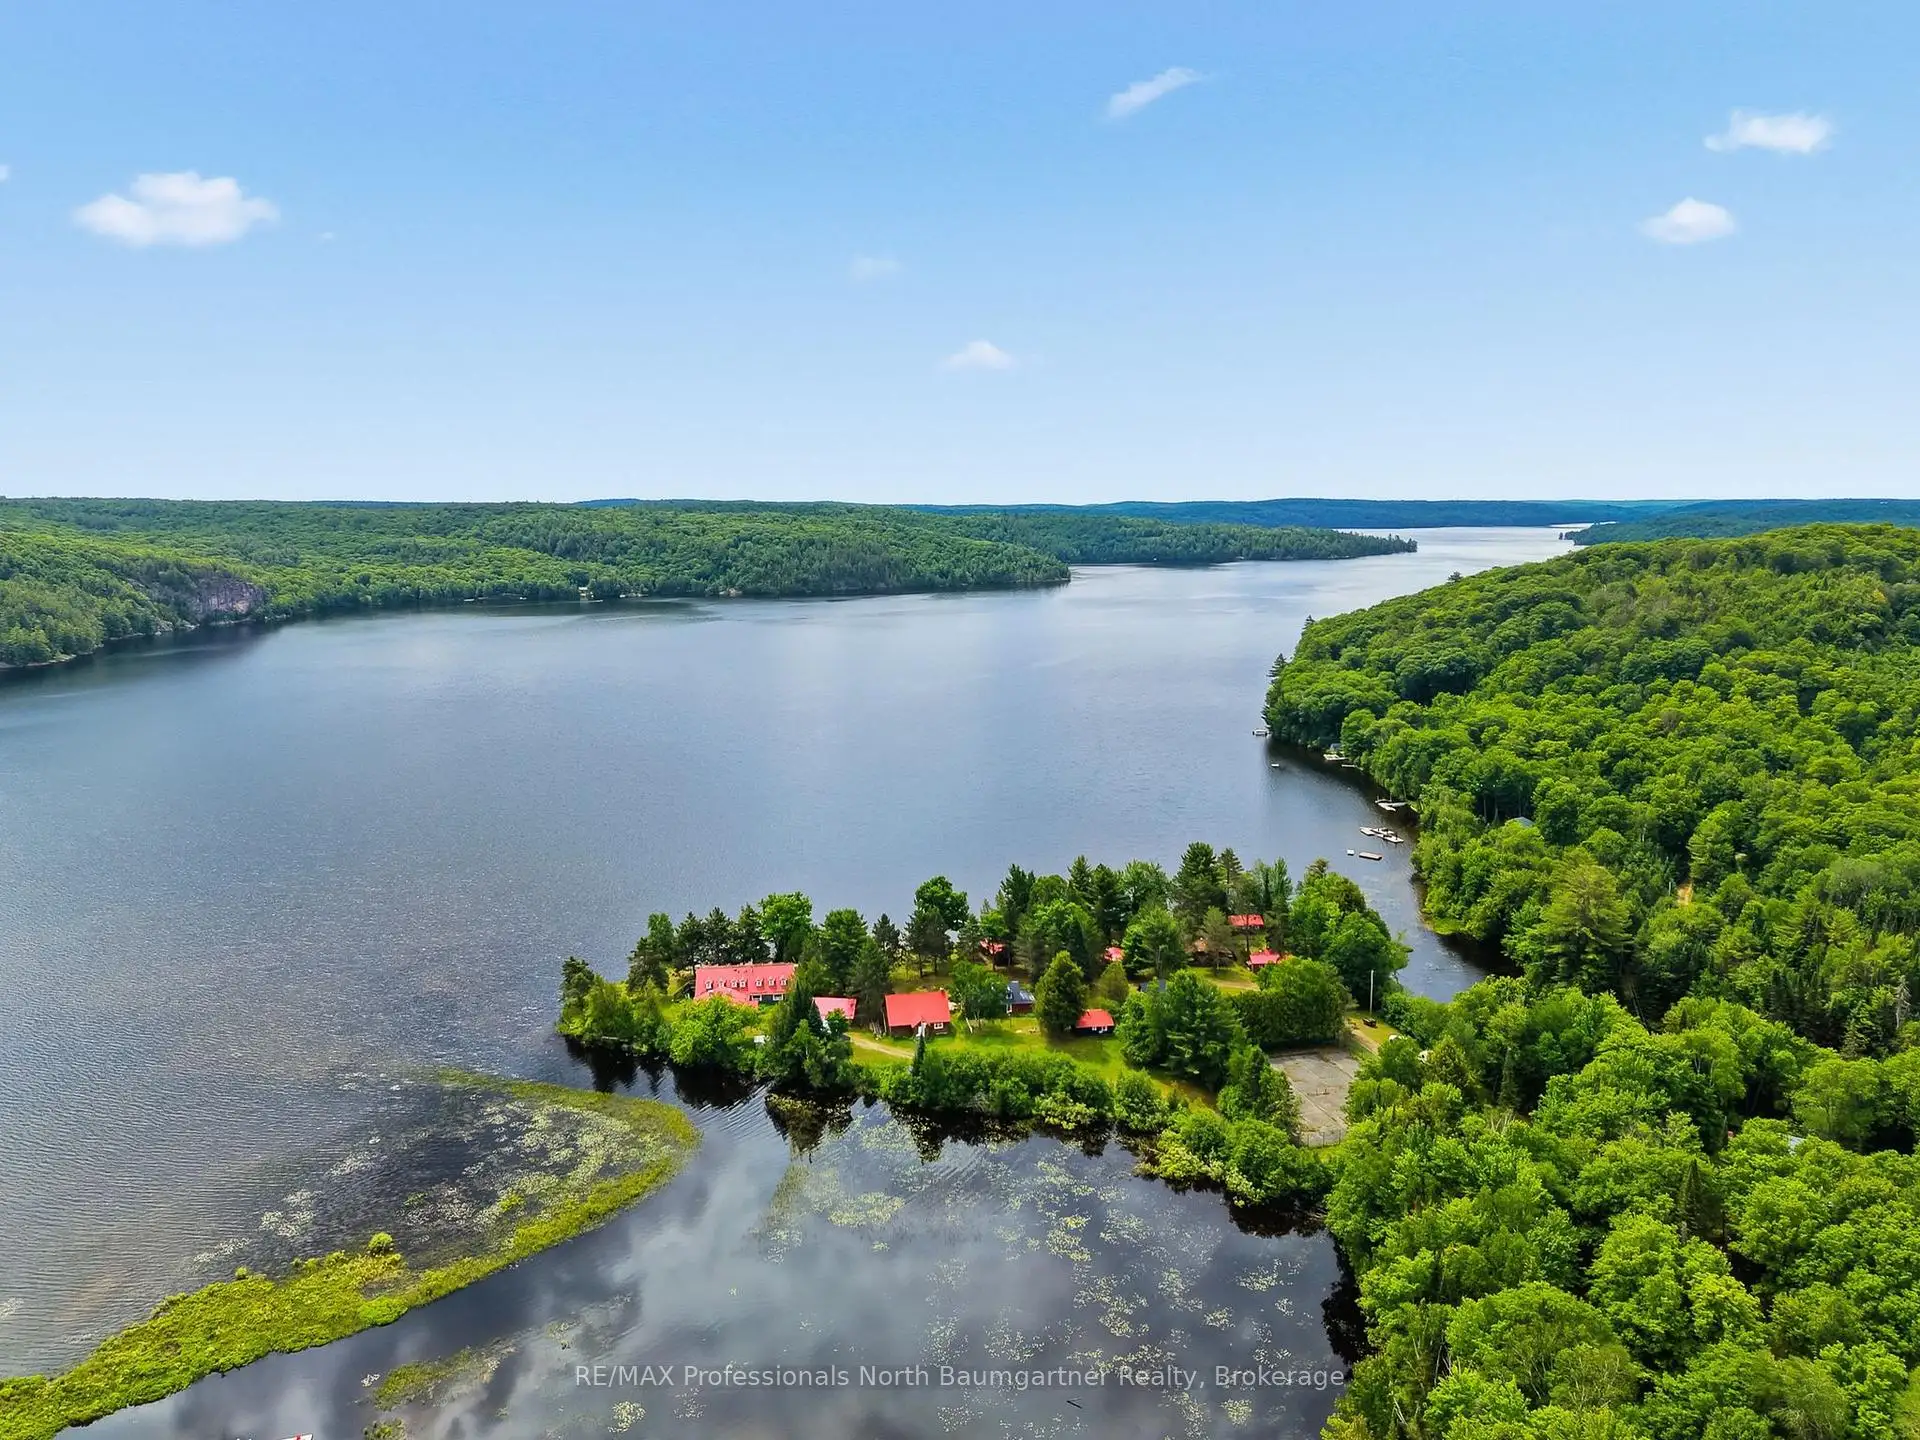
Steeped in rich history and enveloped by peaceful, quiet luxury, this extraordinary 37-acre estate offers a rare opportunity to own a piece of regional legend. Formerly known as the Domain of Killien-a premier, French-inspired luxury inn celebrated for its authentic fine cuisine and elite hospitality-this magnificent property transitioned to private use in 2012, impeccably preserving its architectural grandeur and timeless soul.Now, for the first time in over a decade, this legendary sanctuary is ready for its next chapter. Whether you envision resurrecting a world-class boutique resort, creating an unparalleled corporate retreat, or establishing the ultimate private family compound, the possibilities here are truly endless. Over 37 pristine, private acres of mature forest, walking trails, and curated grounds. 950 feet of coveted, crystal-clear sand shoreline on highly desirable Drag Lake, offering perfect wading, swimming, boating, and expansive big-water views. The Main Lodge is heart of the estate. Featuring a grand lounge area anchored by striking architecture, an elegant dining room, a fully equipped commercial kitchen ready for estate or culinary use, and 5 expansive bedroom suites. 7 charming, independent cabins, each featuring personal suites that offer guests or extended family complete privacy and comfort. The Conference Center is a separate structure ideal for events, workshops, wellness studios, or a dedicated remote-work pavilion. Don't miss the chance to inherit a legacy and shape the future of one of Drag Lake's most storied properties.
Details
- Property type
- Other · Residential Freehold
- Bedrooms
- 5
- Bathrooms
- 8
- Living area
- 5000 + sq ft
- Style
- Other
- Heating
- Baseboard · Other
- Cooling
- Wall Unit(s)
- Water
- Drilled Well
- Sewer / septic
- Septic
- Basement
- Crawl Space
- Garage
- Detached
- Parking total
- 27
- Taxes
- $12,668 (2026)
Rooms
| Room | Level | Size | Notes |
|---|---|---|---|
| Other | Main | 10' 9" × 6' | |
| Other | Main | 10' 1" × 8' | |
| Other | Main | 10' × 10' 1" | |
| Dining Room | Main | 28' 3" × 31' 8" | |
| Kitchen | Main | 34' 5" × 20' 8" | |
| Common Room | Main | 12' 2" × 27' 4" | |
| Bathroom | Main | 4' 11" × 9' 3" | |
| Office | Main | 11' 11" × 8' 1" | |
| Other | Main | 16' 3" × 8' 6" | |
| Utility Room | Main | 7' 1" × 8' | |
| Bathroom | Main | 3' 11" × 8' | |
| Bathroom | Main | 5' 5" × 10' 6" | |
| Bathroom | Upper | 11' 3" × 12' 3" | |
| Bathroom | Upper | 8' 2" × 12' | |
| Bathroom | Upper | 8' 4" × 11' 11" | |
| Bathroom | Upper | 8' 2" × 11' 11" | |
| Bathroom | Upper | 11' 6" × 12' 3" | |
| Bedroom | Upper | 13' 9" × 11' 11" | |
| Bedroom | Upper | 13' 9" × 12' | |
| Bedroom | Upper | 13' 9" × 11' 11" | |
| Bedroom | Upper | 17' 6" × 12' 4" | |
| Bedroom | Upper | 17' 9" × 12' 1" | |
| Utility Room | Upper | 4' 9" × 8' 6" |
Location
Approximate location, placed by postal code. Postal code data © GeoNames (CC BY 4.0).
Payments on this home
Estimated monthly payment
$17,268
Principal and interest only, using Canadian semi-annual compounding. Taxes, insurance, and CMHC premiums (required under 20% down) are extra. For planning, not a lending commitment.
Listing courtesy of RE/MAX Professionals North Baumgartner Realty. Listing data provided by the originating real estate board via PropTx Amplify Syndication.
The trademarks REALTOR®, REALTORS®, and the REALTOR® logo are controlled by The Canadian Real Estate Association (CREA) and identify real estate professionals who are members of CREA. The trademarks MLS®, Multiple Listing Service® and the associated logos are owned by CREA and identify the quality of services provided by real estate professionals who are members of CREA.
The information provided herein must only be used by consumers that have a bona fide interest in the purchase, sale or lease of real estate and may not be used for any commercial purpose or any other purpose.
Information is deemed reliable but not guaranteed accurate. Room measurements are deemed reliable but not guaranteed.