



81 photos
128 Starr Boulevard, Kawartha Lakes, ON K0M 2C0
Little Britain · Kawartha Lakes · K0M 2C0
$789,900
About this property
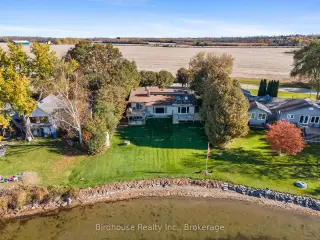
Welcome to Lake Scugog! Enjoy beautiful western views and a fantastic lakeside location in this inviting 3 bedroom home. The bright interior features a 3 pc bathroom with skylight and an updated kitchen, dining area with walkout to a deck with glass railings with stunning lake views. The spacious living room boasts a bow window showcasing spectacular waterfront scenery and a classic all brick wood burning fireplace. An additional sun-filled family room just off the living room offers the perfect place to unwind, featuring a hot tub, two skylights, a second bow window and another walkout to a separate deck with glass railings to enjoy the outdoors. The lower level offers additional living space and a walkout to the backyard. Completing this property are a detached 1.5 car garage and a storage shed. Enjoy the beauty of Lake Scugog and access to the Trent Severn Waterway.
Details
- Property type
- Detached · Residential Freehold
- Bedrooms
- 3
- Bathrooms
- 1
- Living area
- 1500-2000 sq ft
- Lot
- 78 × 174.95 Feet
- Year built
- 31-50
- Style
- Bungalow-Raised
- Heating
- Forced Air · Oil
- Cooling
- Central Air
- Water
- Dug Well, Sediment Filter, Water System
- Sewer / septic
- Holding Tank
- Basement
- Partial Basement, Finished, Walk-Out
- Garage
- Detached
- Parking total
- 7
- Taxes
- $5,139 (2026)
Rooms
| Room | Level | Size | Notes |
|---|---|---|---|
| Foyer | Main | 13' 8" × 9' | |
| Primary Bedroom | Main | 14' 7" × 12' 11" | |
| Bedroom | Main | 11' × 8' 8" | |
| Bedroom | Main | 14' 10" × 8' 11" | |
| Bathroom | Main | 7' 6" × 7' 3" | |
| Kitchen | Main | 11' 7" × 10' 11" | |
| Dining Room | Main | 11' 10" × 13' 1" | |
| Living Room | Main | 17' 6" × 14' 6" | |
| Main | 16' 10" × 14' 6" | ||
| Laundry | Lower | 11' 11" × 11' 6" | |
| Utility Room | Lower | 14' 4" × 9' 1" | |
| Den | Lower | 19' 3" × 11' 5" | |
| Study | Lower | 10' 8" × 9' 1" | |
| Sitting | Lower | 11' 3" × 13' 10" | |
Location
Approximate location, placed by postal code. Postal code data © GeoNames (CC BY 4.0).
Payments on this home
Estimated monthly payment
$3,498
Principal and interest only, using Canadian semi-annual compounding. Taxes, insurance, and CMHC premiums (required under 20% down) are extra. For planning, not a lending commitment.
Listing courtesy of Birdhouse Realty Inc.. Listing data provided by the originating real estate board via PropTx Amplify Syndication.
The trademarks REALTOR®, REALTORS®, and the REALTOR® logo are controlled by The Canadian Real Estate Association (CREA) and identify real estate professionals who are members of CREA. The trademarks MLS®, Multiple Listing Service® and the associated logos are owned by CREA and identify the quality of services provided by real estate professionals who are members of CREA.
The information provided herein must only be used by consumers that have a bona fide interest in the purchase, sale or lease of real estate and may not be used for any commercial purpose or any other purpose.
Information is deemed reliable but not guaranteed accurate. Room measurements are deemed reliable but not guaranteed.